tanobuild.com

Architecture trained me to listen before I design. That habit doesn't change.

Texas-licensed architect (RA #24507) with fifteen years leading design from concept through construction, five as a partner at Clayton Korte, including a six-design rowhome catalogue at Mueller in Austin. I own material selection, value engineering, and buildability, alongside the standards that let good design scale without losing what makes it good.

See the architecture ↓Let's talk →
Fifteen years of this

Architecture work.

Fifteen years in the field, five as a partner at Clayton Korte. Clients in hospitality and commercial development. Austin, TX.
Tilley Row Homes
Partner
2022
Tilley Row Homes
Multifamily · Charcoal Hardie & White Brick
Austin, TX

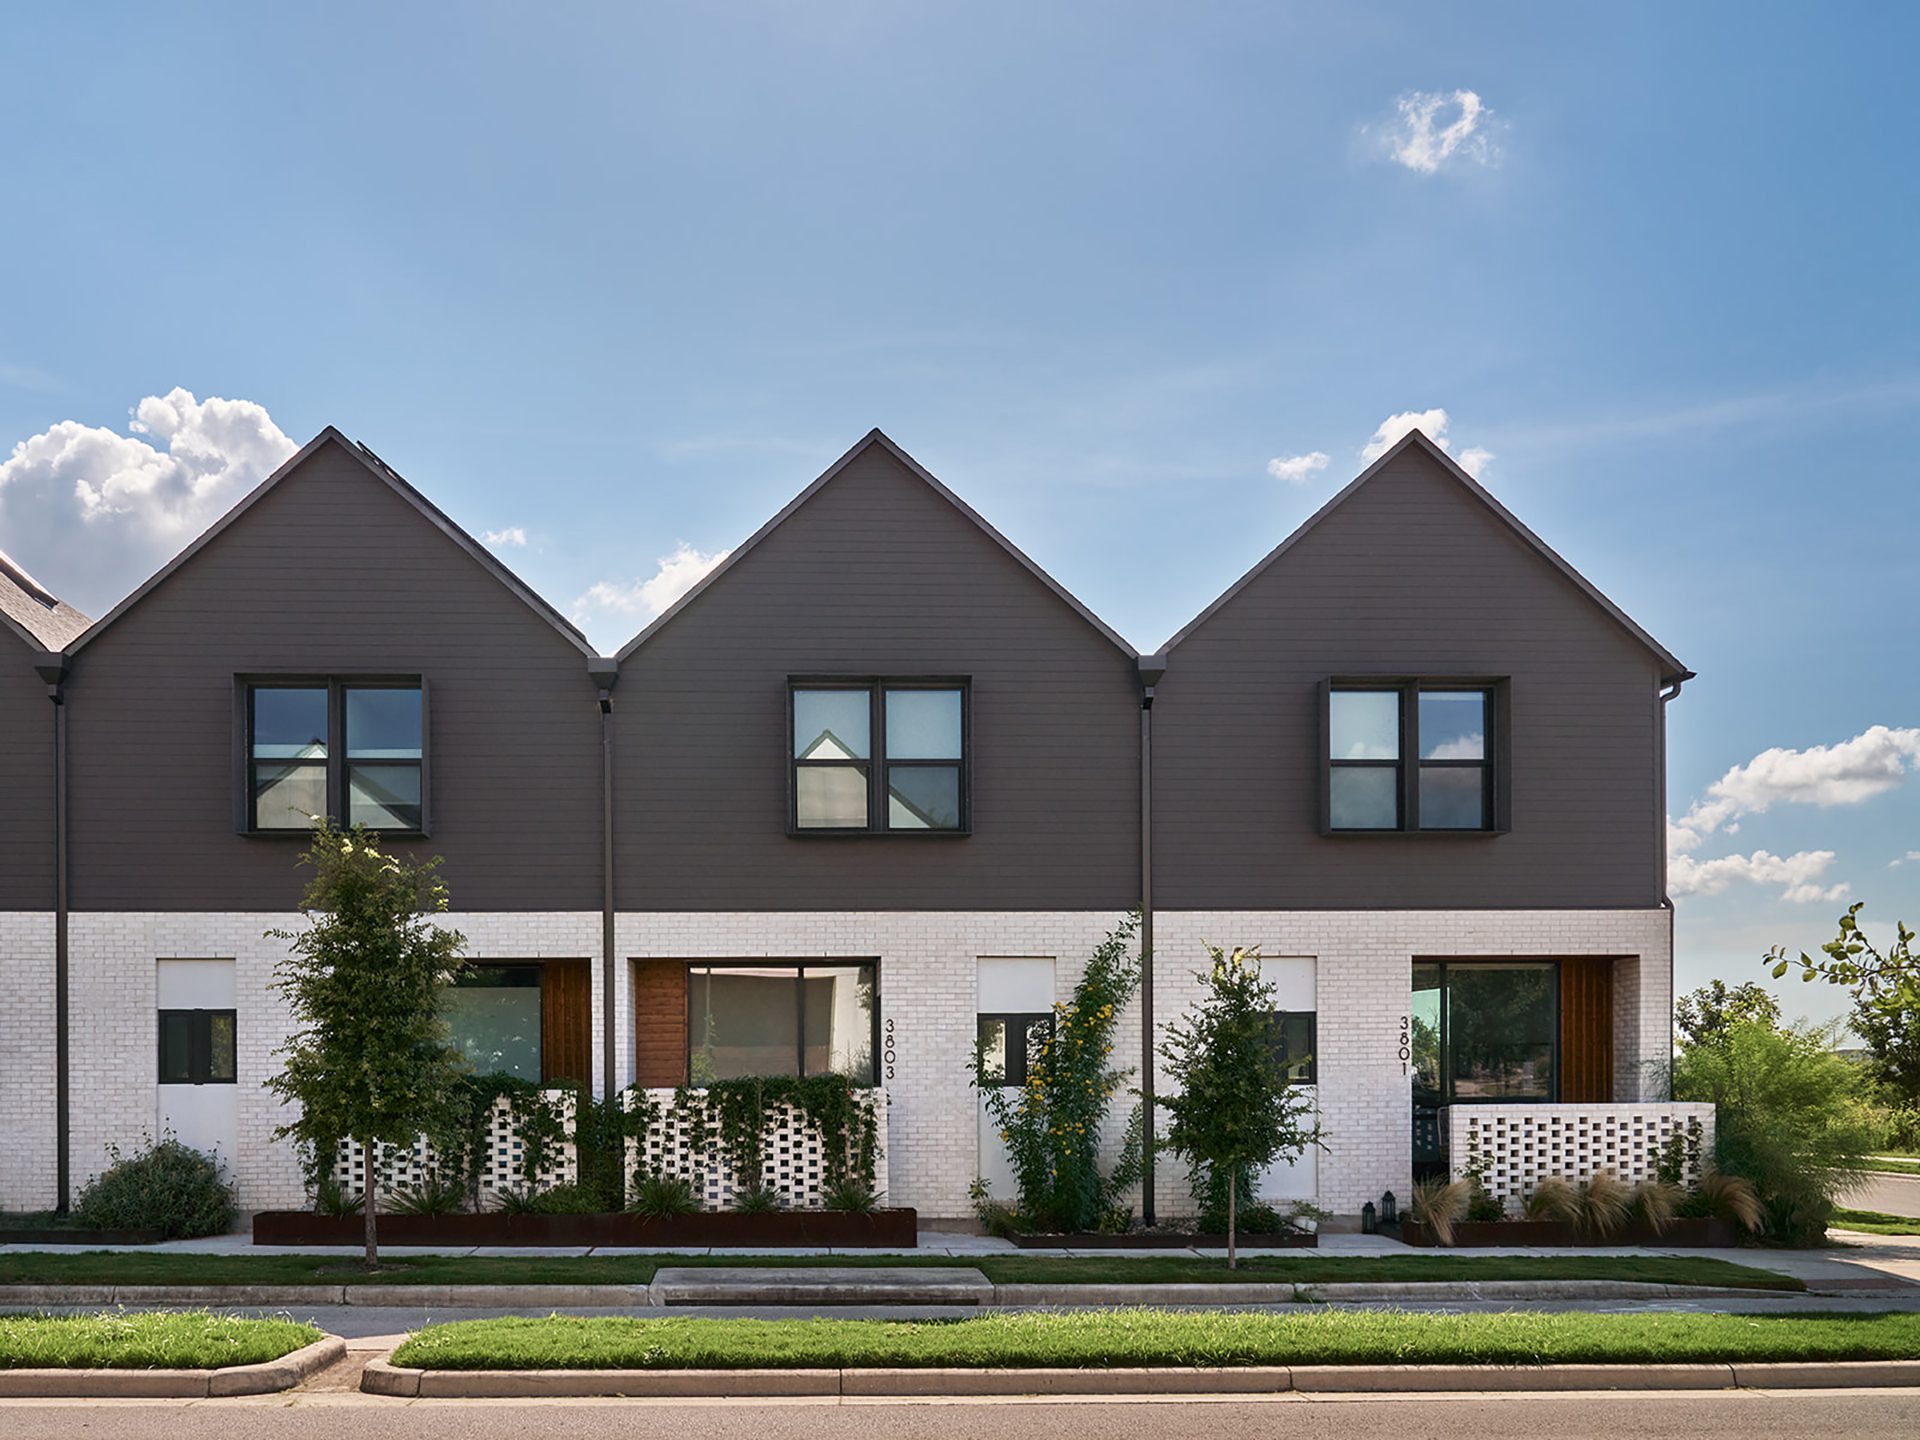
The Mueller row home concept in a darker register: charcoal Hardie lap siding over a white brick base, with perforated brick screen walls fronting each covered porch. Wood-wrapped entries and corten planters warm the street face, while deep-set window surrounds shade the gabled upper floor.

View at Clayton Korte →
Tilley Row Homes
Partner
2022
Tilley Row Homes
Multifamily · Blue Hardie & White Brick
Austin, TX

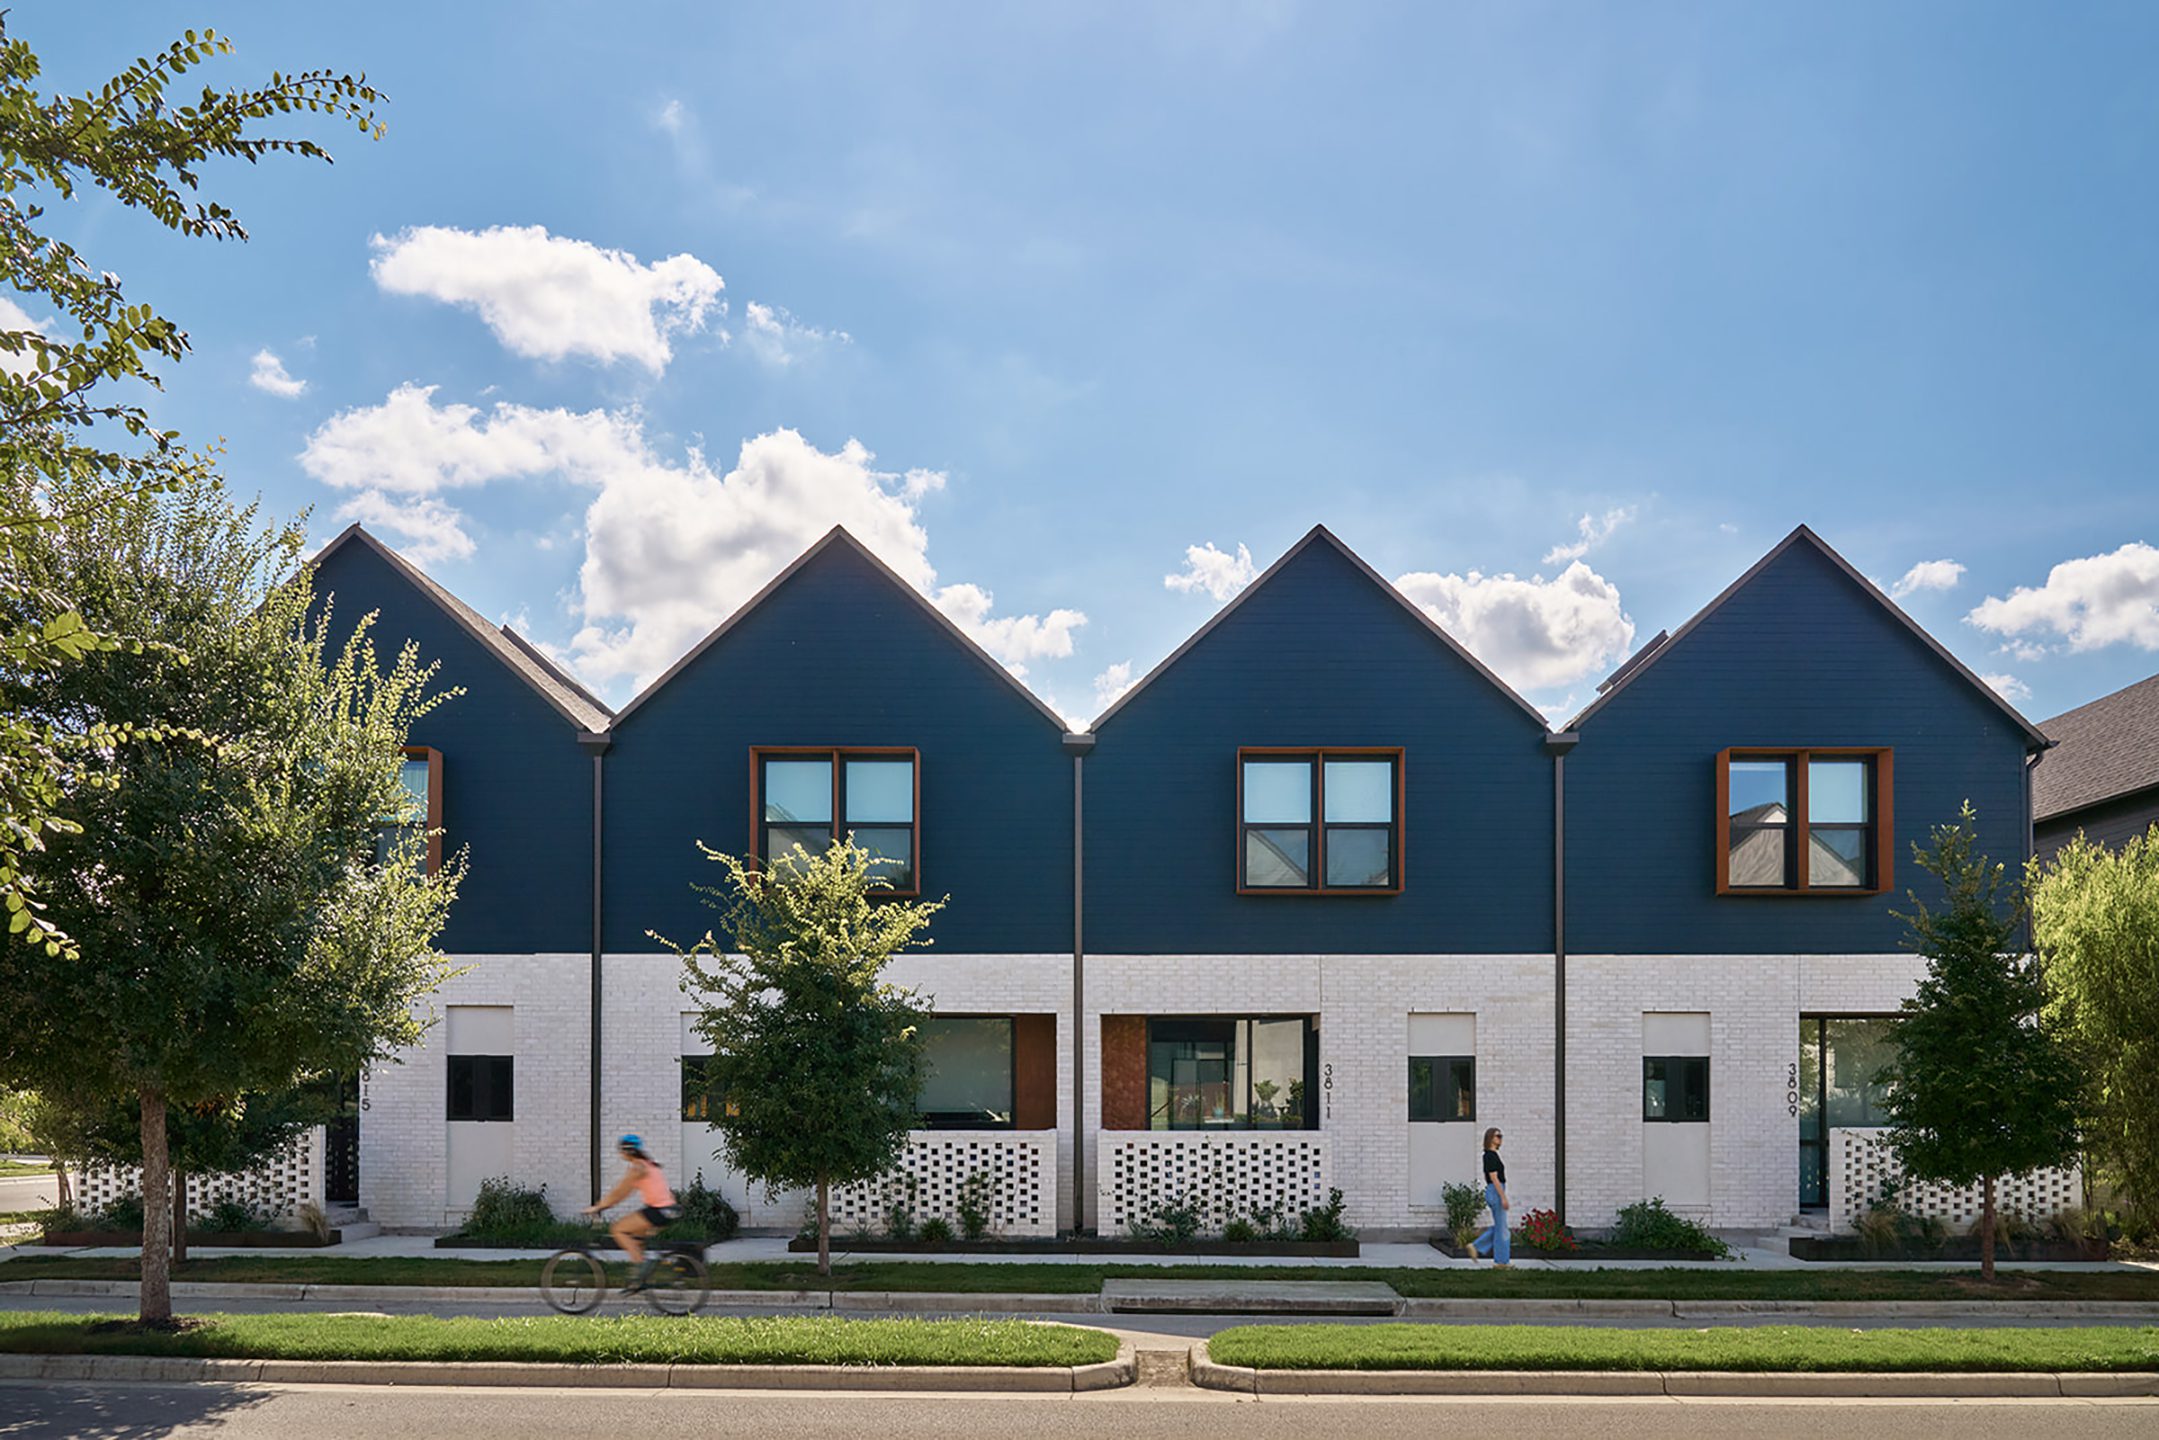
A third material study on the Tilley block: blue Hardie lap siding over a white brick base, with a perforated brick screen wall and the same steel window boxes that shade the upper floors from the western sun.

View at Clayton Korte →
Muskin Row Homes
Partner
2018
Muskin Row Homes
Multifamily · Scandinavian Cedar
Austin, TX

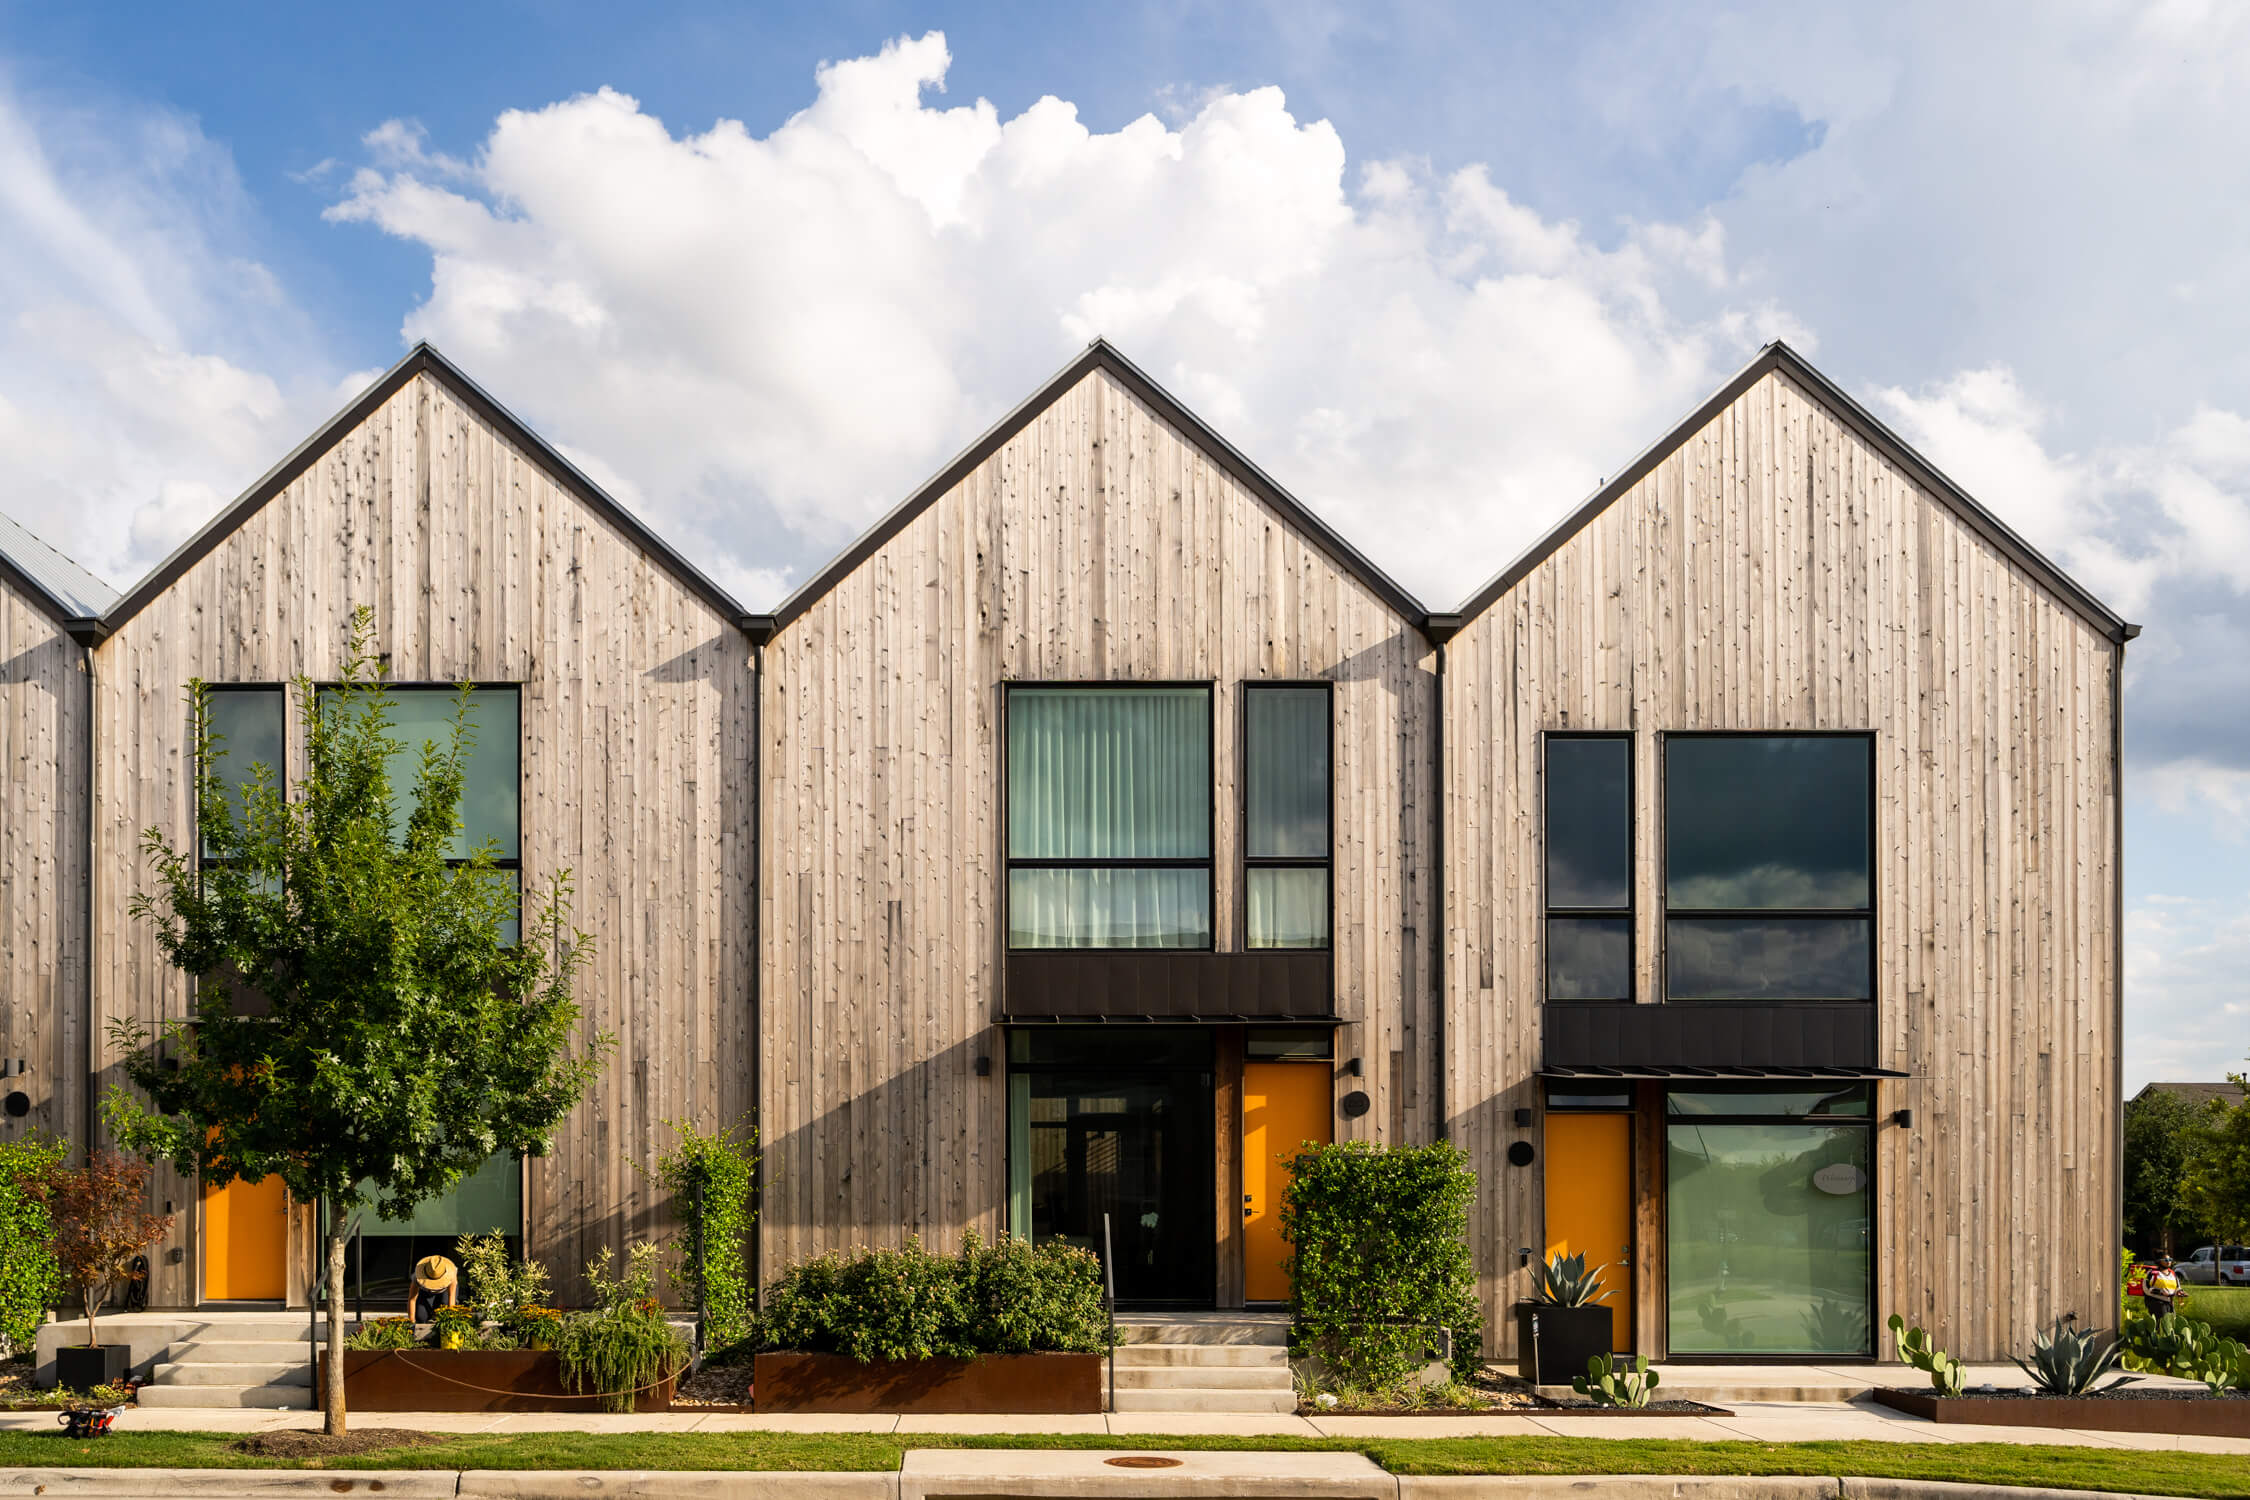
An understated Scandinavian take on the same Mueller block: clean-gabled forms, cedar wood siding, and covered front porches, with light plate steel awnings marking each entry. A private courtyard threads between the main house and garage, pulling natural light through the ground floor and up into a central multi-purpose hall between the bedrooms above.

View at Clayton Korte →
Philomena Row Homes
Partner
2020
Philomena Row Homes
Multifamily · White Board & Batten
Austin, TX

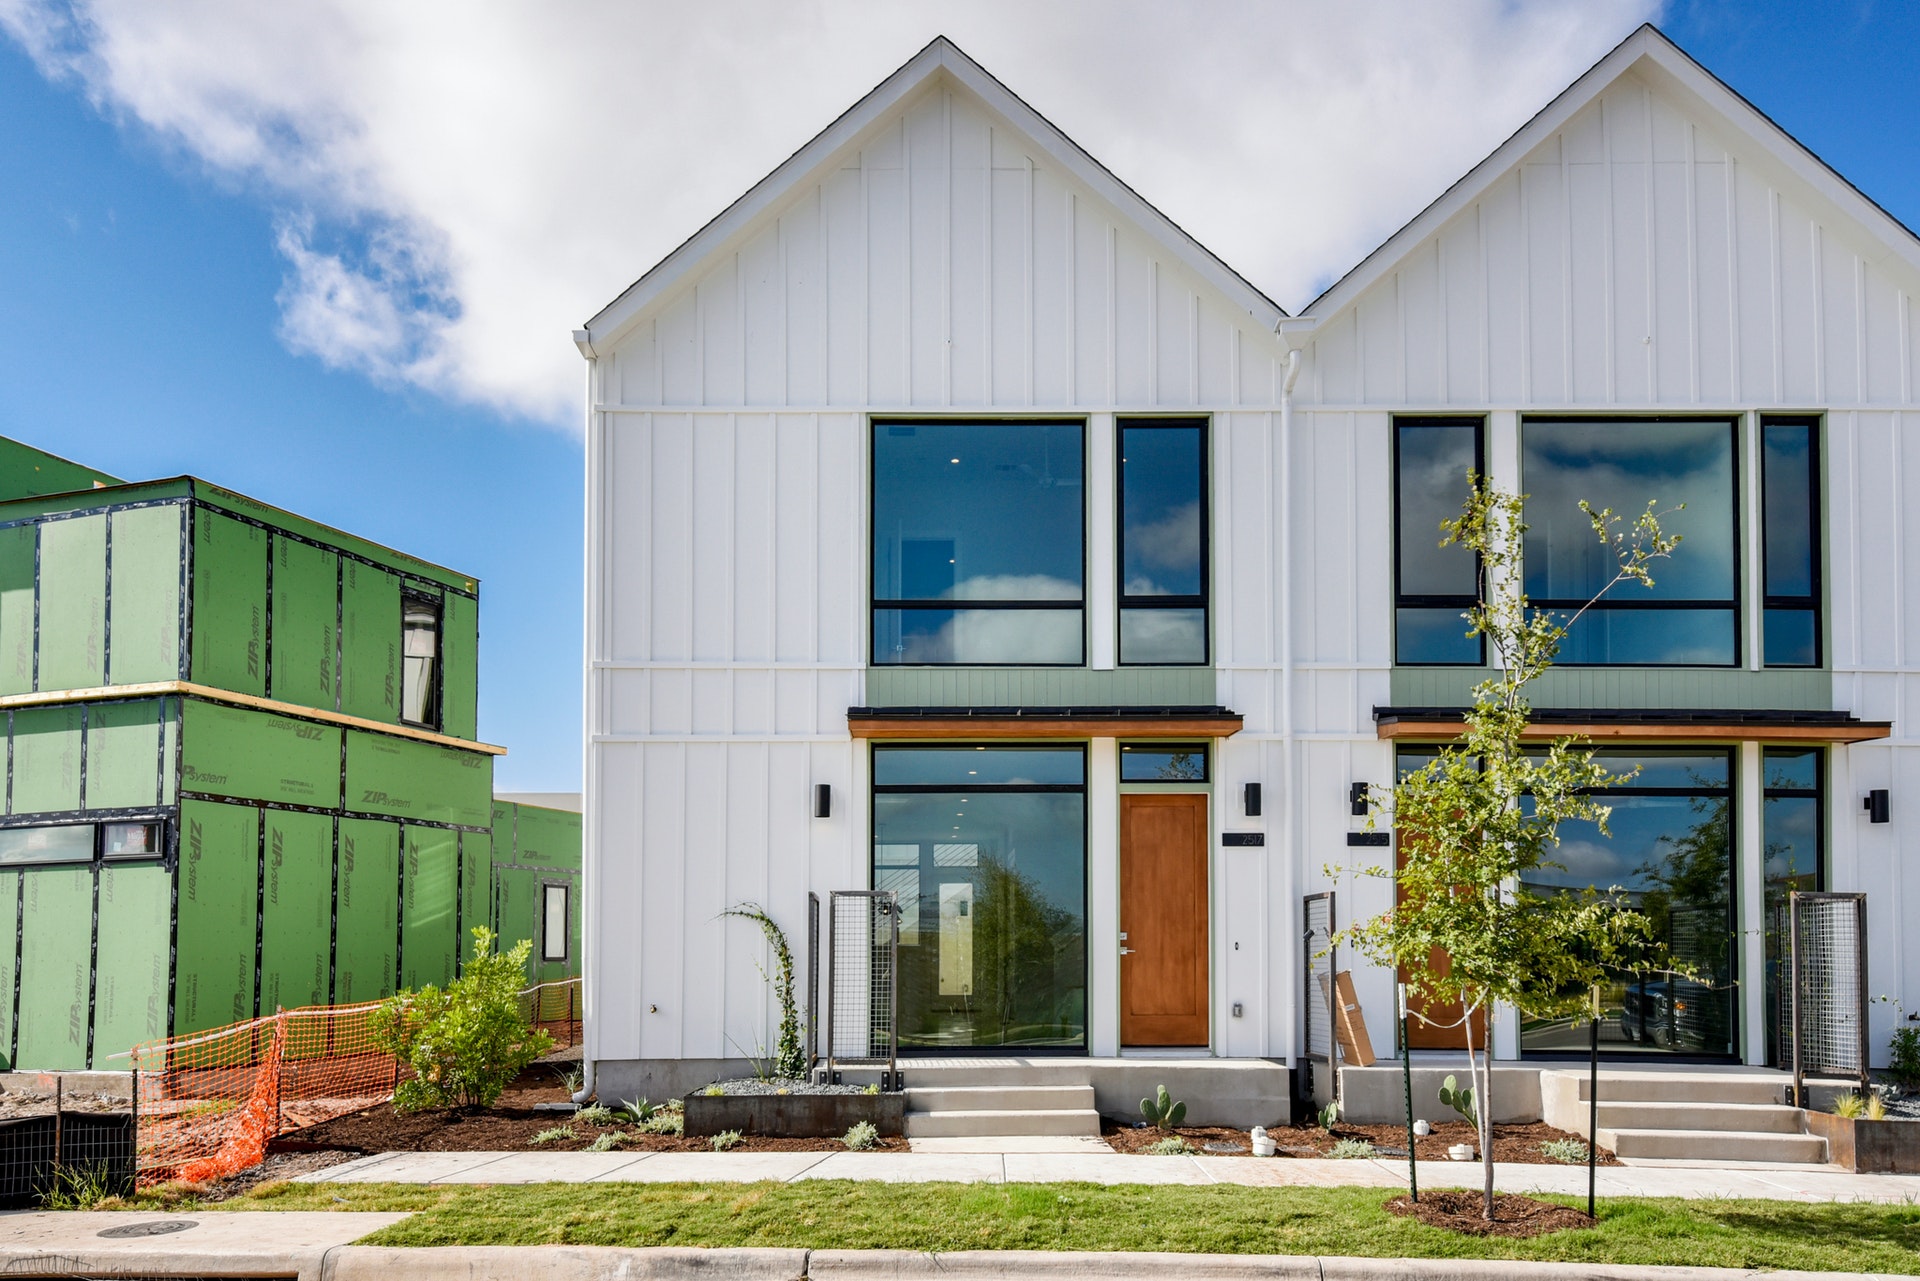
A Scandinavian-inspired row home at Mueller in crisp white board and batten, with commercial-grade storefront windows and warm wood entry doors under clean-gabled forms. Inside, white oak floors, a hemlock feature wall, and polished concrete carry the palette through, and a rare separate garage apartment with its own entrance rounds out the plan.

View listing →
Sorin Row Homes
Partner
2024
Sorin Row Homes
Multifamily · Sage & Red Brick
Austin, TX

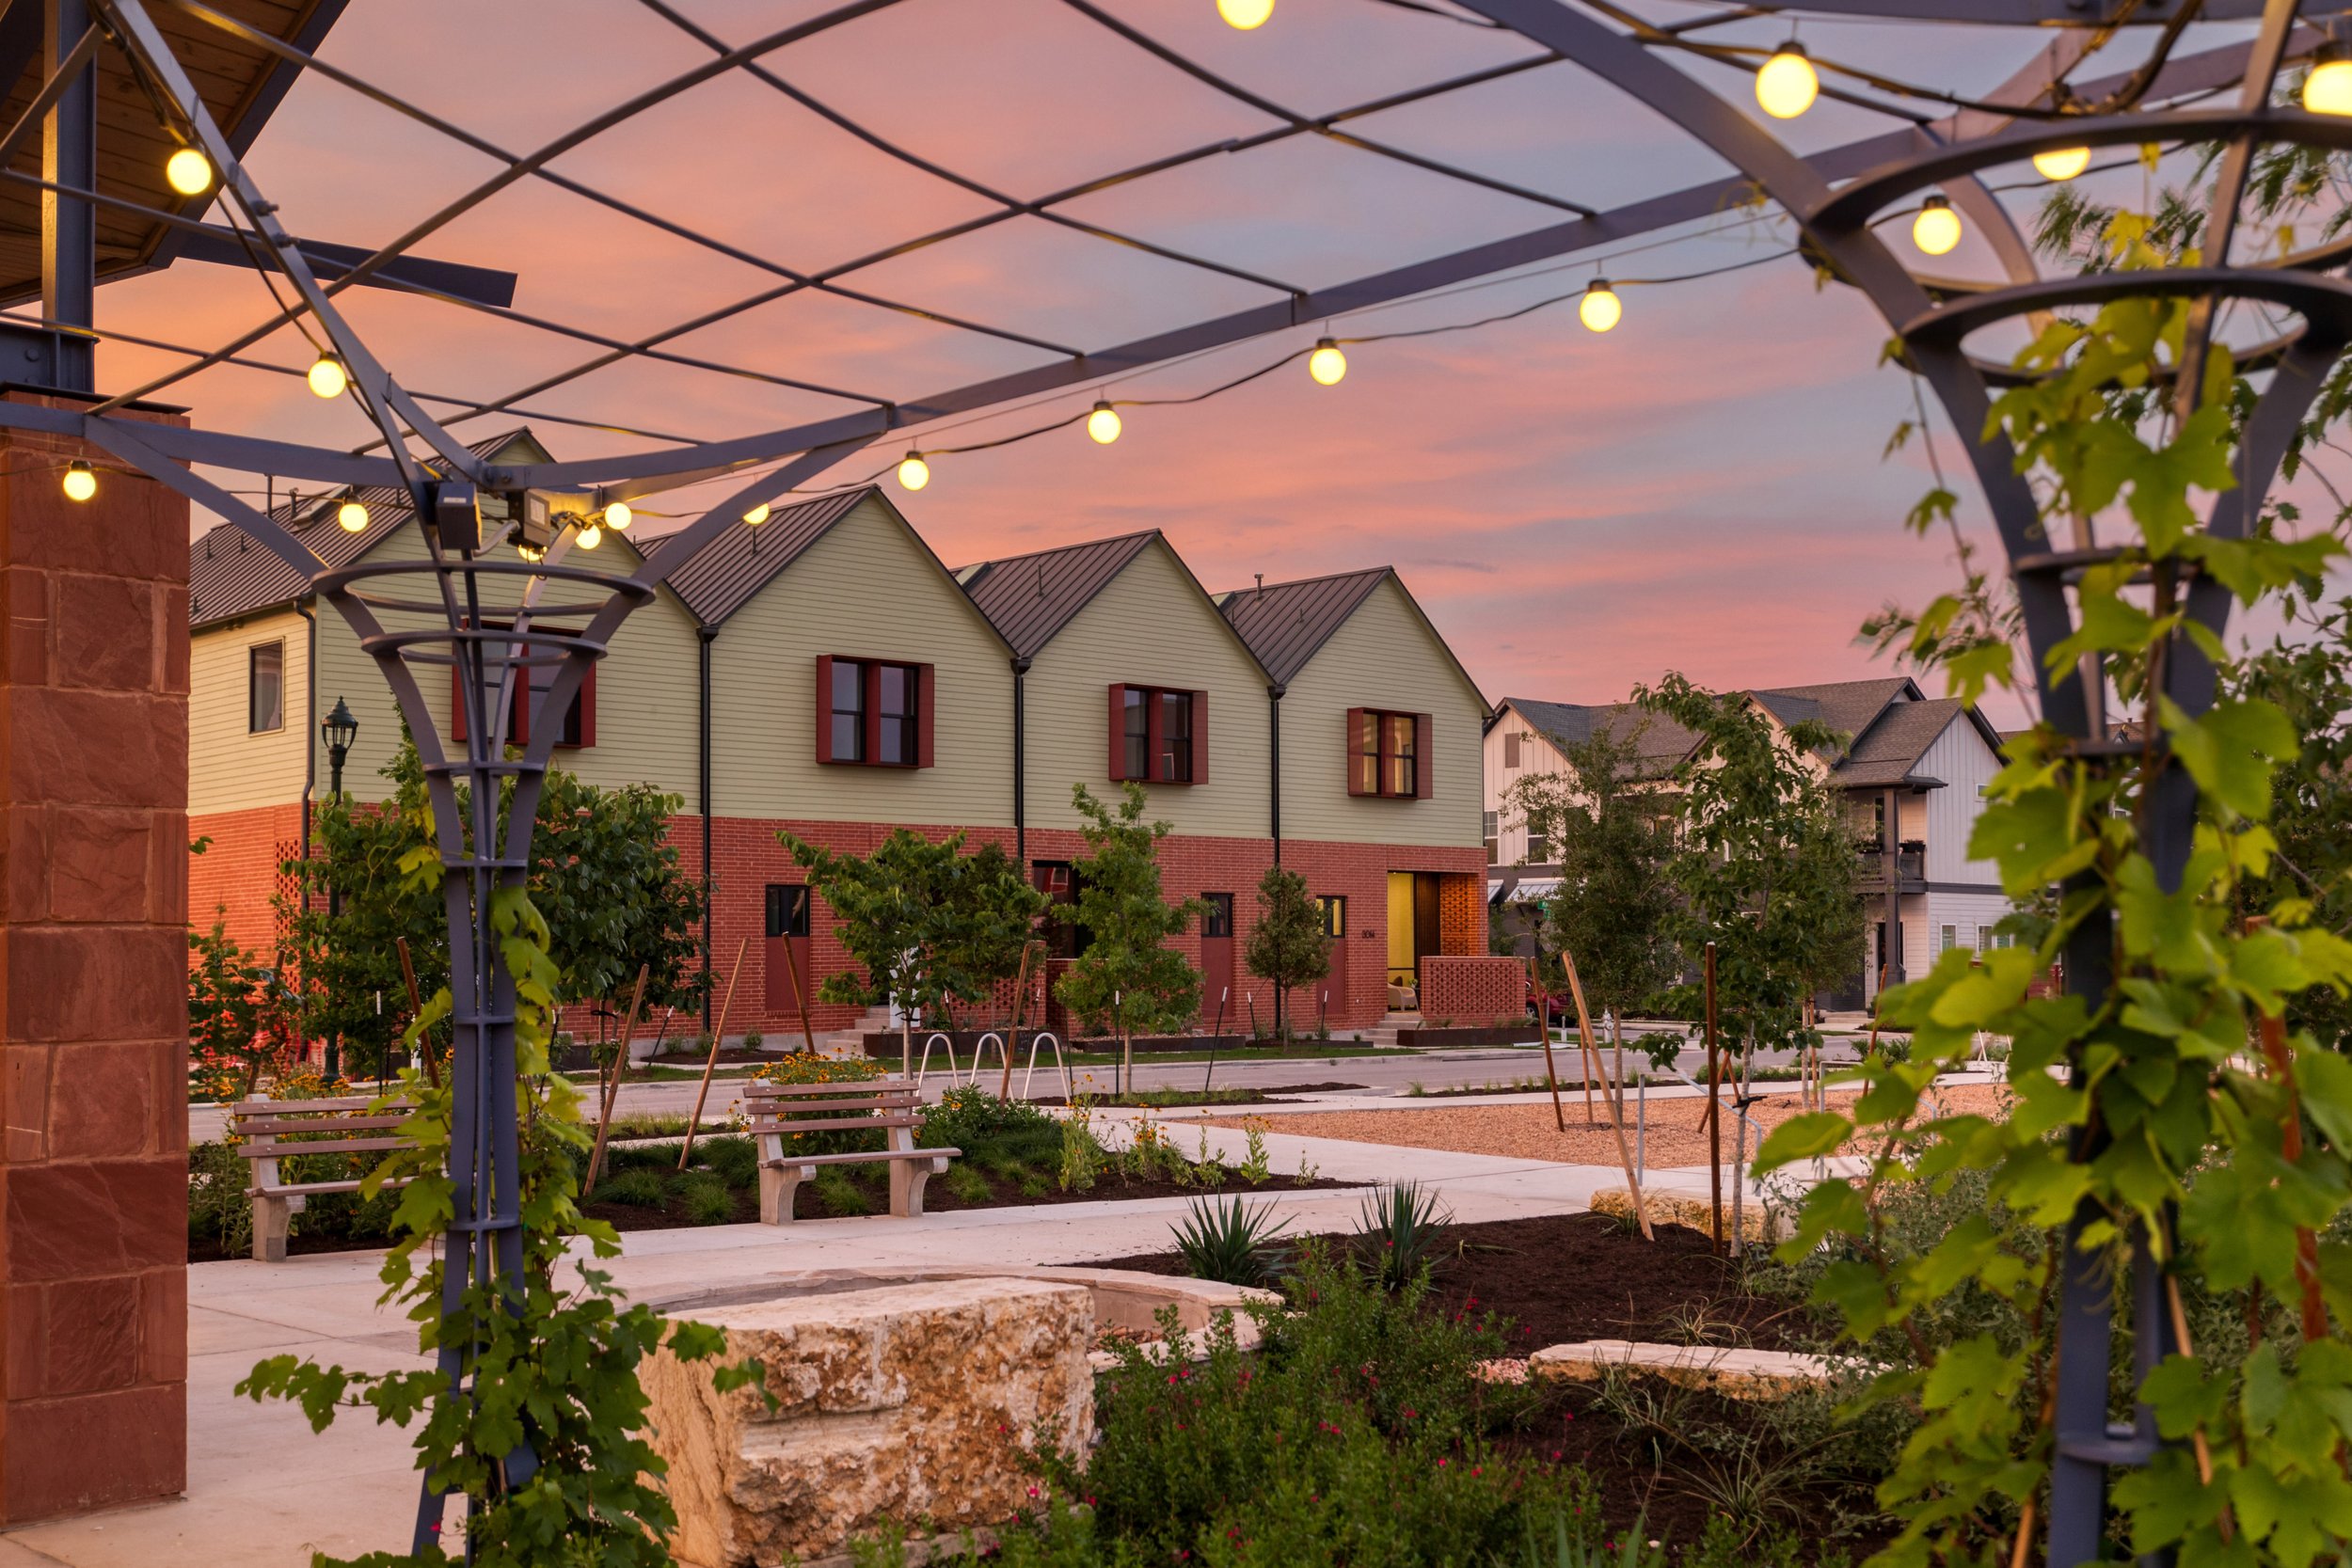
Park-facing row homes at Mueller: sage lap siding with oxblood shutters over a red brick base, standing-seam metal roofs, and perforated brick screen walls marking each entry. Interiors layer skylights, artisan tile, and solid wood cabinetry, with some units adding a studio apartment with private entrance.

View at The Muskin Company →
Vaughan Row Homes
Partner
2019
Vaughan Row Homes
Multifamily · Black Board & Batten
Austin, TX

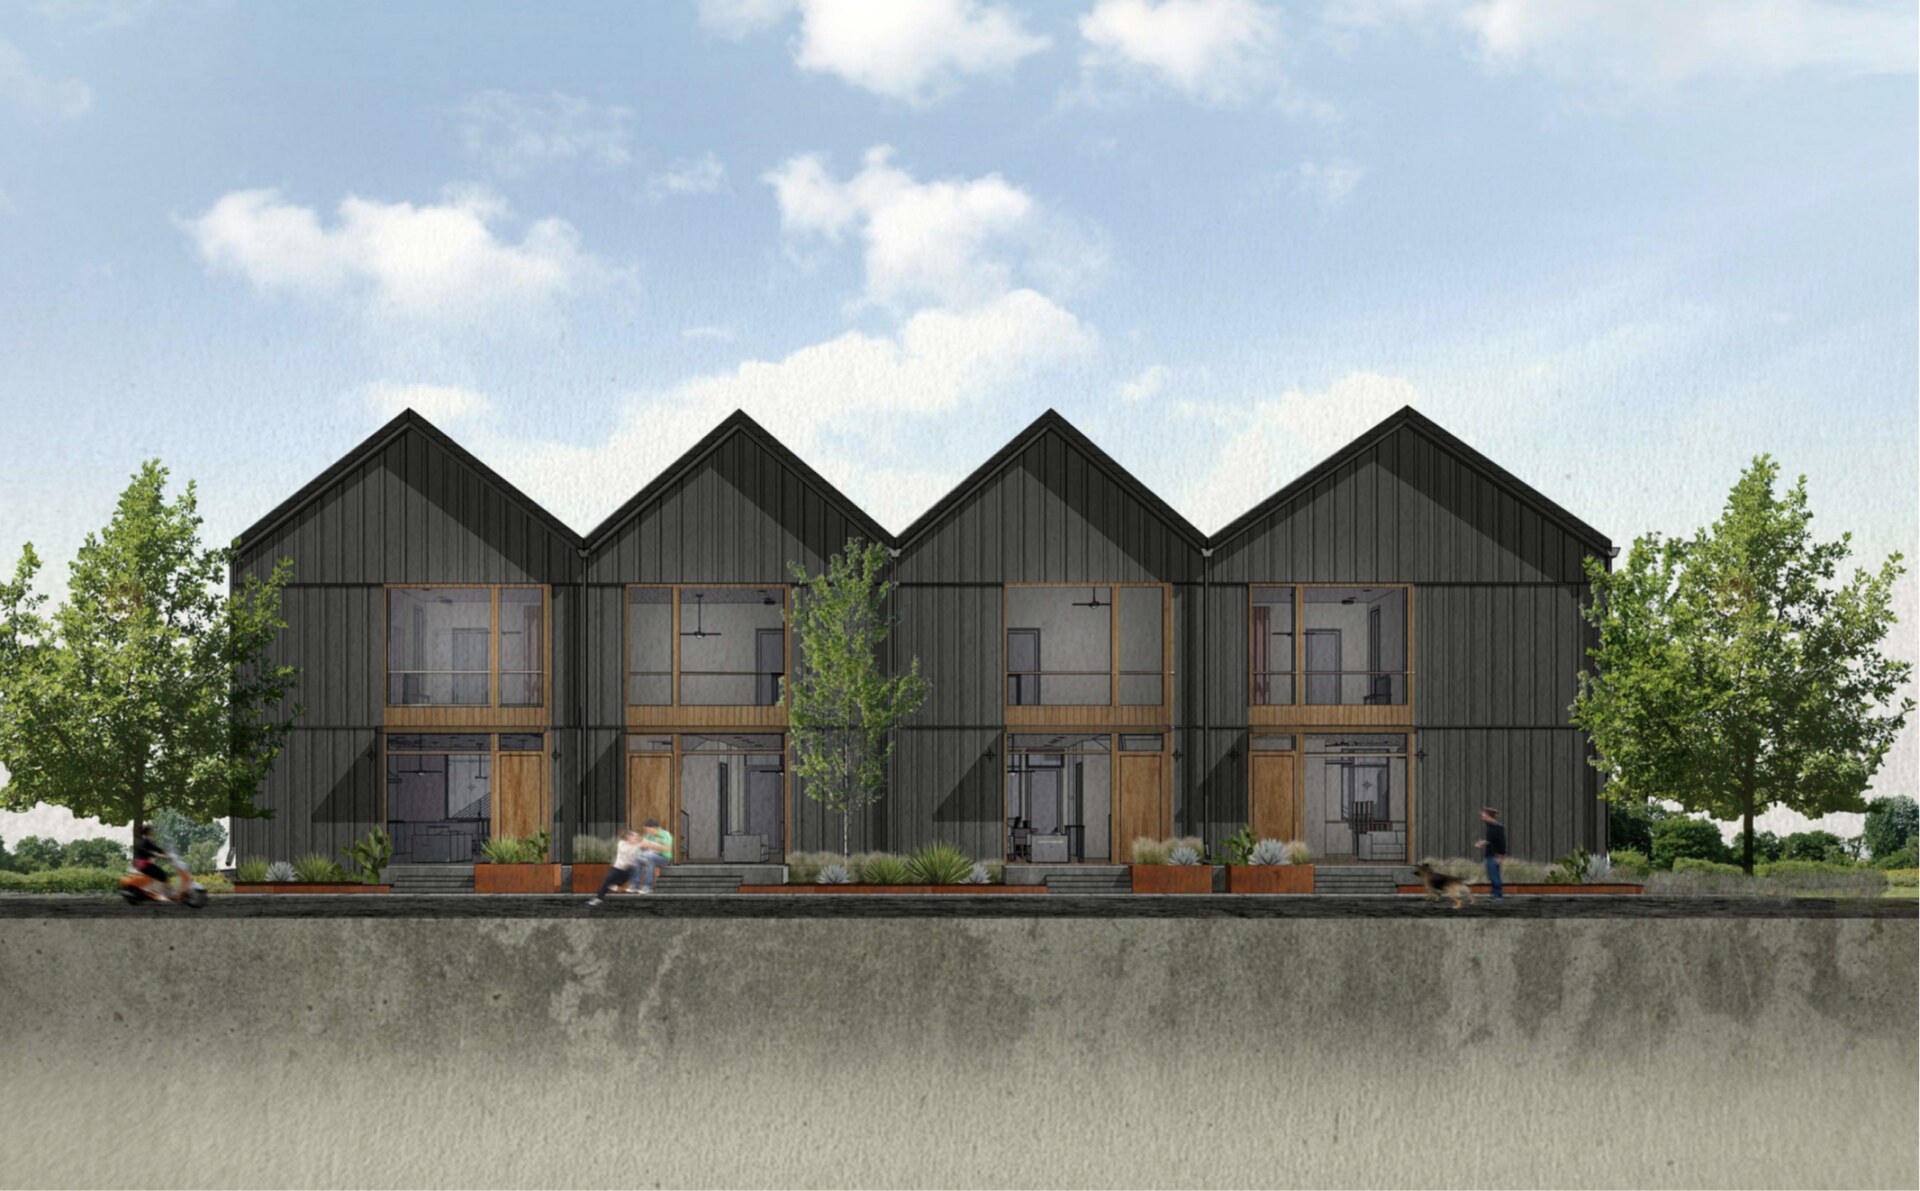
Four clean-gabled units in the heart of Mueller, clad in blackened board and batten with warm wood framing full-height storefront glazing on both floors. Corten planters line the walk to each recessed entry, with polished concrete underfoot and acacia and white oak floors above.

View listing →
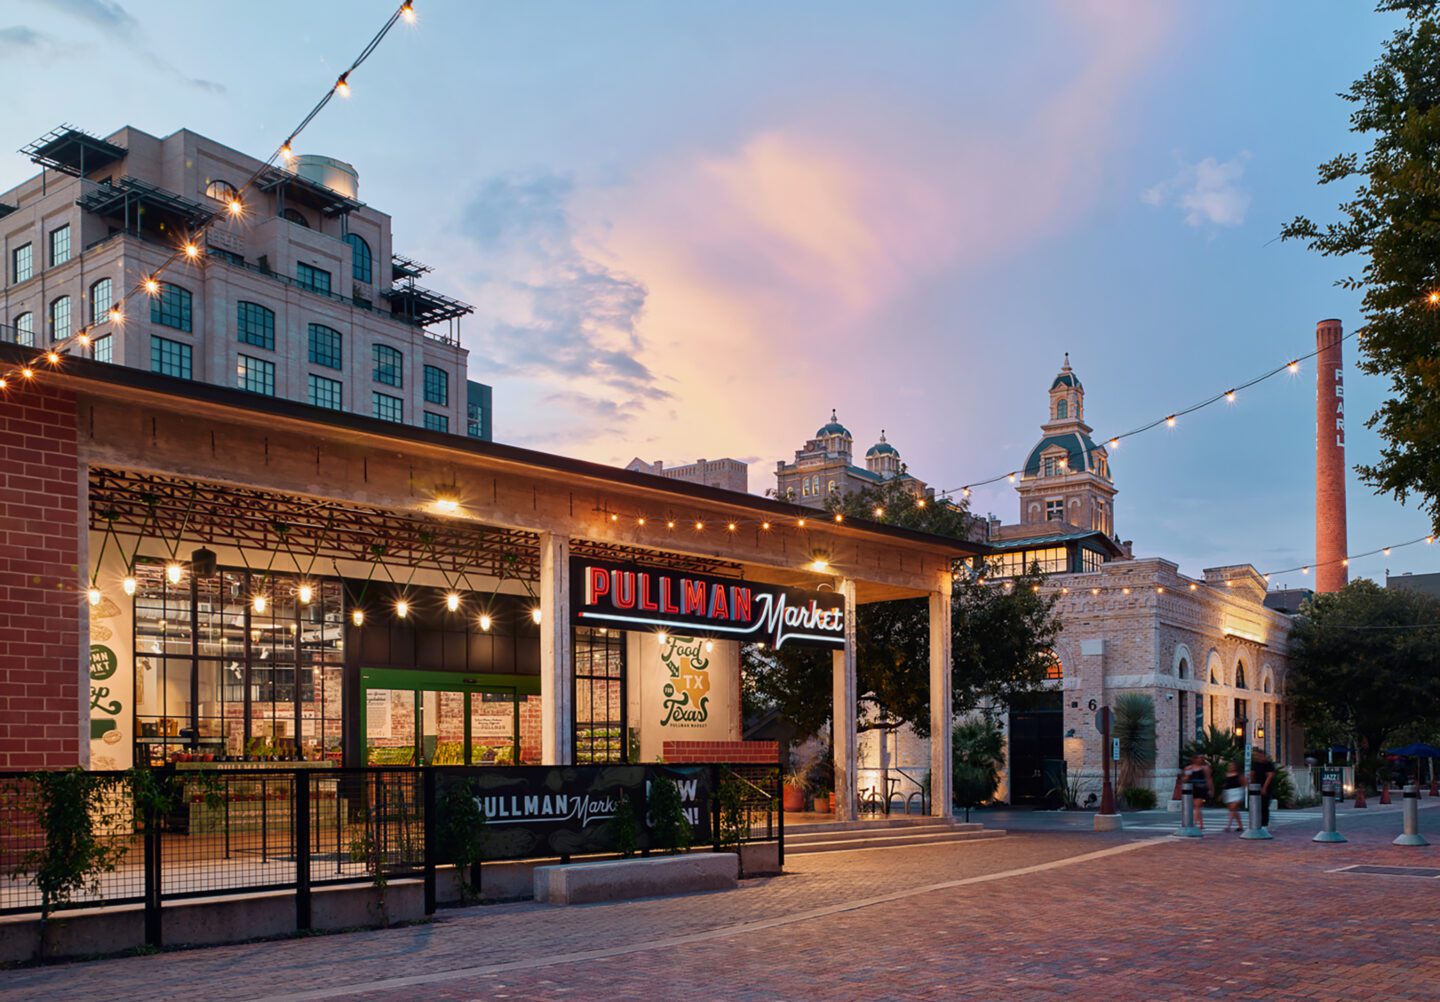
Pullman Market
Partner
2024
Pullman Market
Adaptive Reuse · Culinary Market
San Antonio, TX

A 40,000 sq ft culinary market inside the historic Samuels Glass building at Pearl, the largest of its kind in the Southwest. Original clay tile, polished concrete, and the building's patina provide contrast to new elements. The former loading dock became a light-filled courtyard connecting to Pearl's pedestrian life.

View at Clayton Korte →
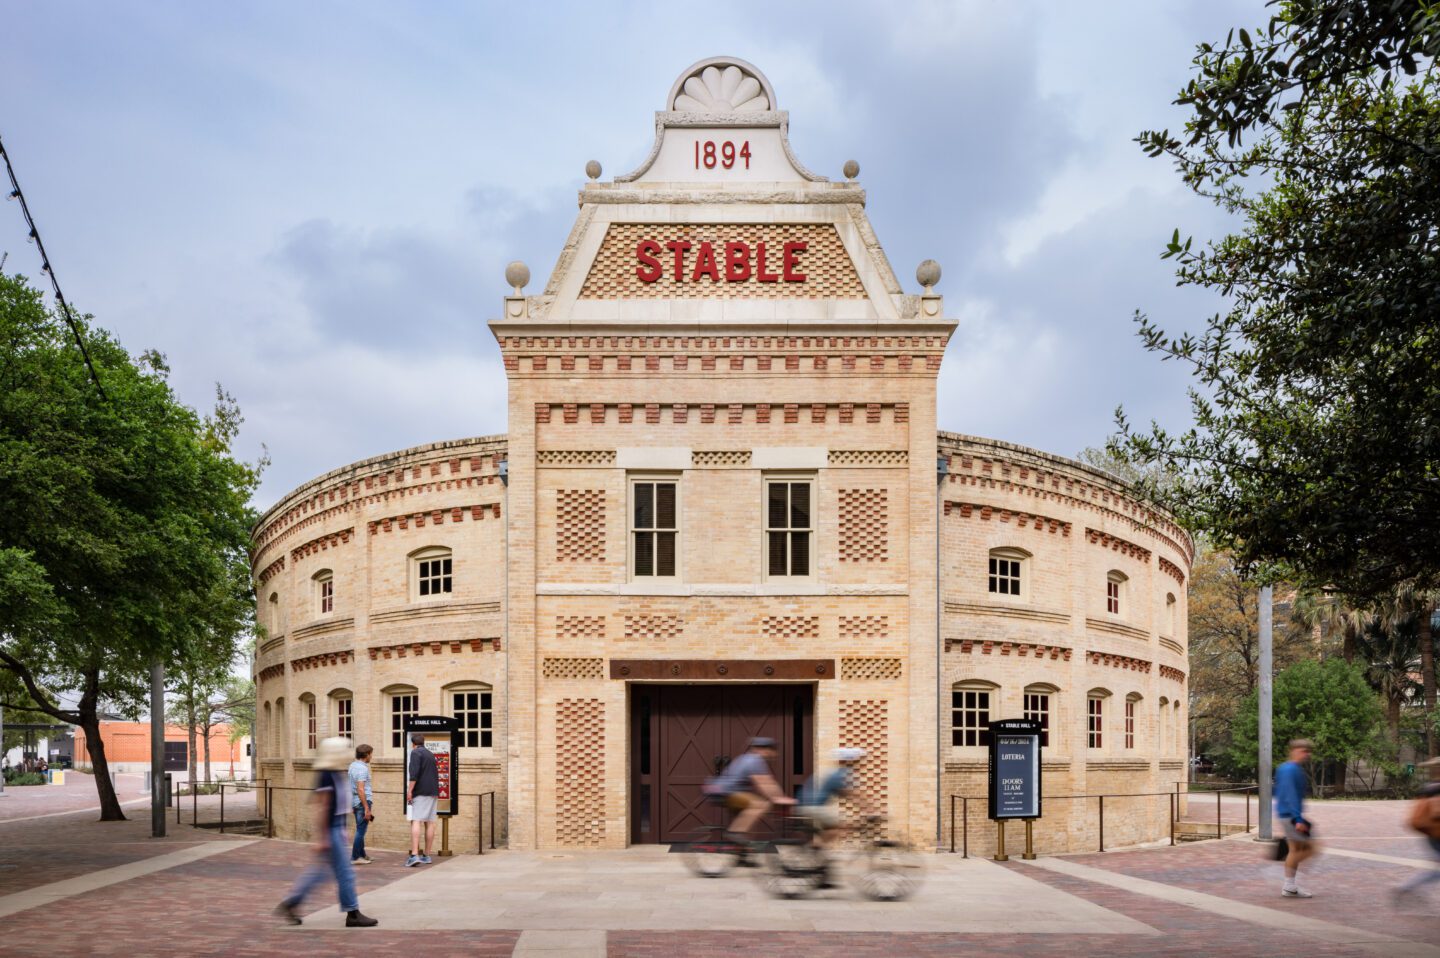
Stable Hall
Partner
2024
Stable Hall
Adaptive Reuse · Entertainment Venue
San Antonio, TX

One of San Antonio's oldest buildings, an 1890s Pearl brewery stable, reimagined as a live music venue. A radially laid original wood ceiling anchors the space. Custom hay loft balconies serve intimate shows while the open ground floor holds standing-room crowds.

AIA San Antonio Place Award
View at Clayton Korte →
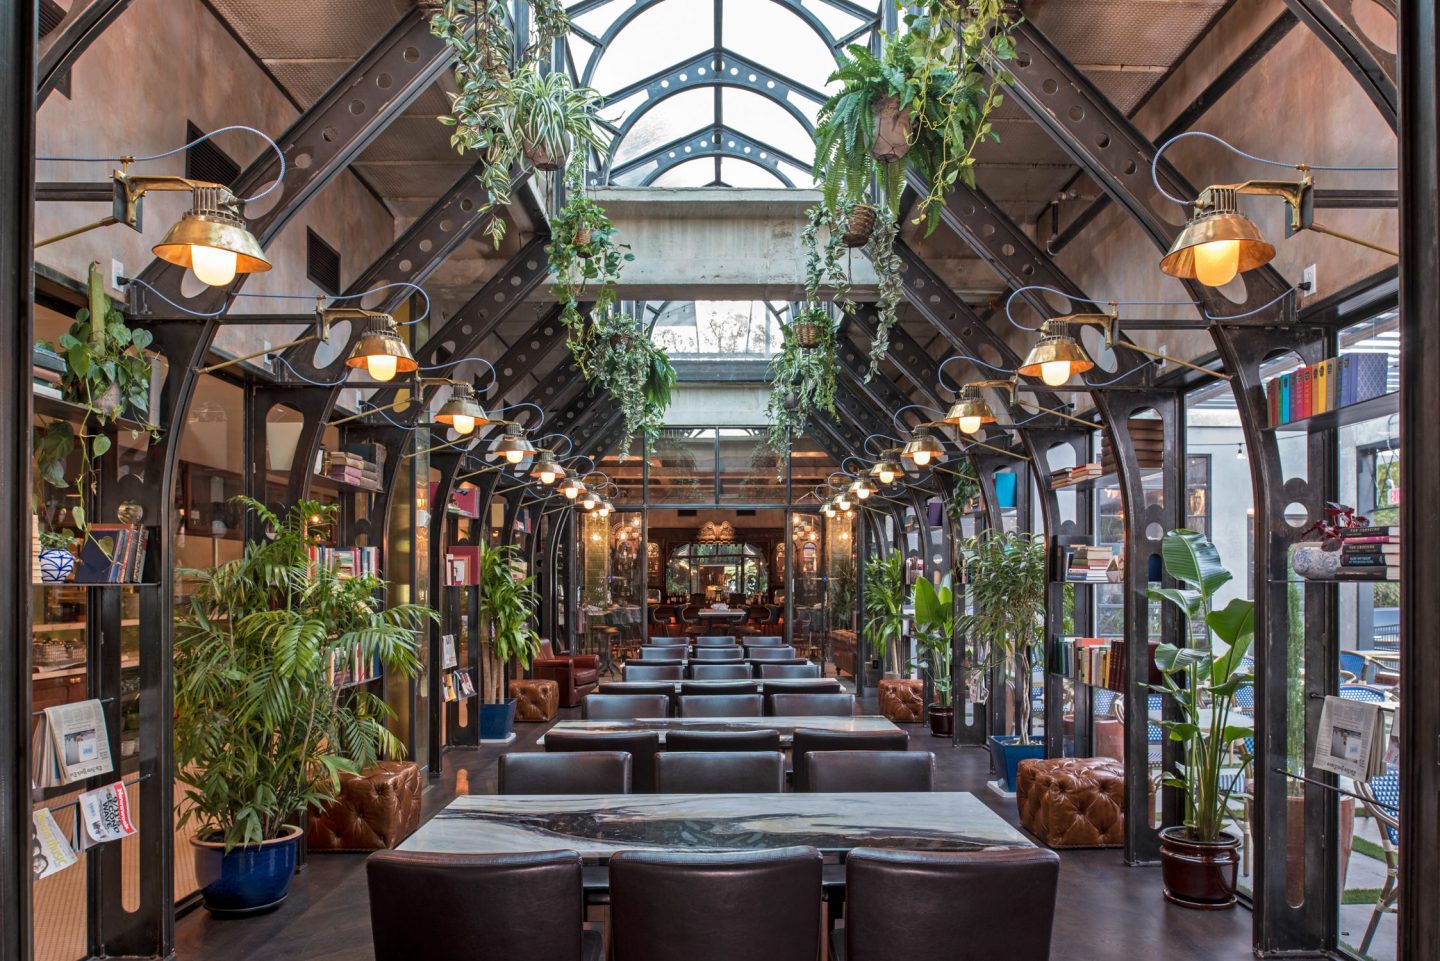
Eberly
Project Manager
2017
Eberly
Adaptive Reuse · Hospitality
Austin, TX

A former print shop transformed into three distinct environments: the restored Cedar Tavern, the mod Café, and the book-filled Study. The salvaged bar from Greenwich Village's Cedar Tavern anchors the space, marrying lofty and humble sources within a raw context of concrete and glass.

AIA Austin Design Award
View at Clayton Korte →
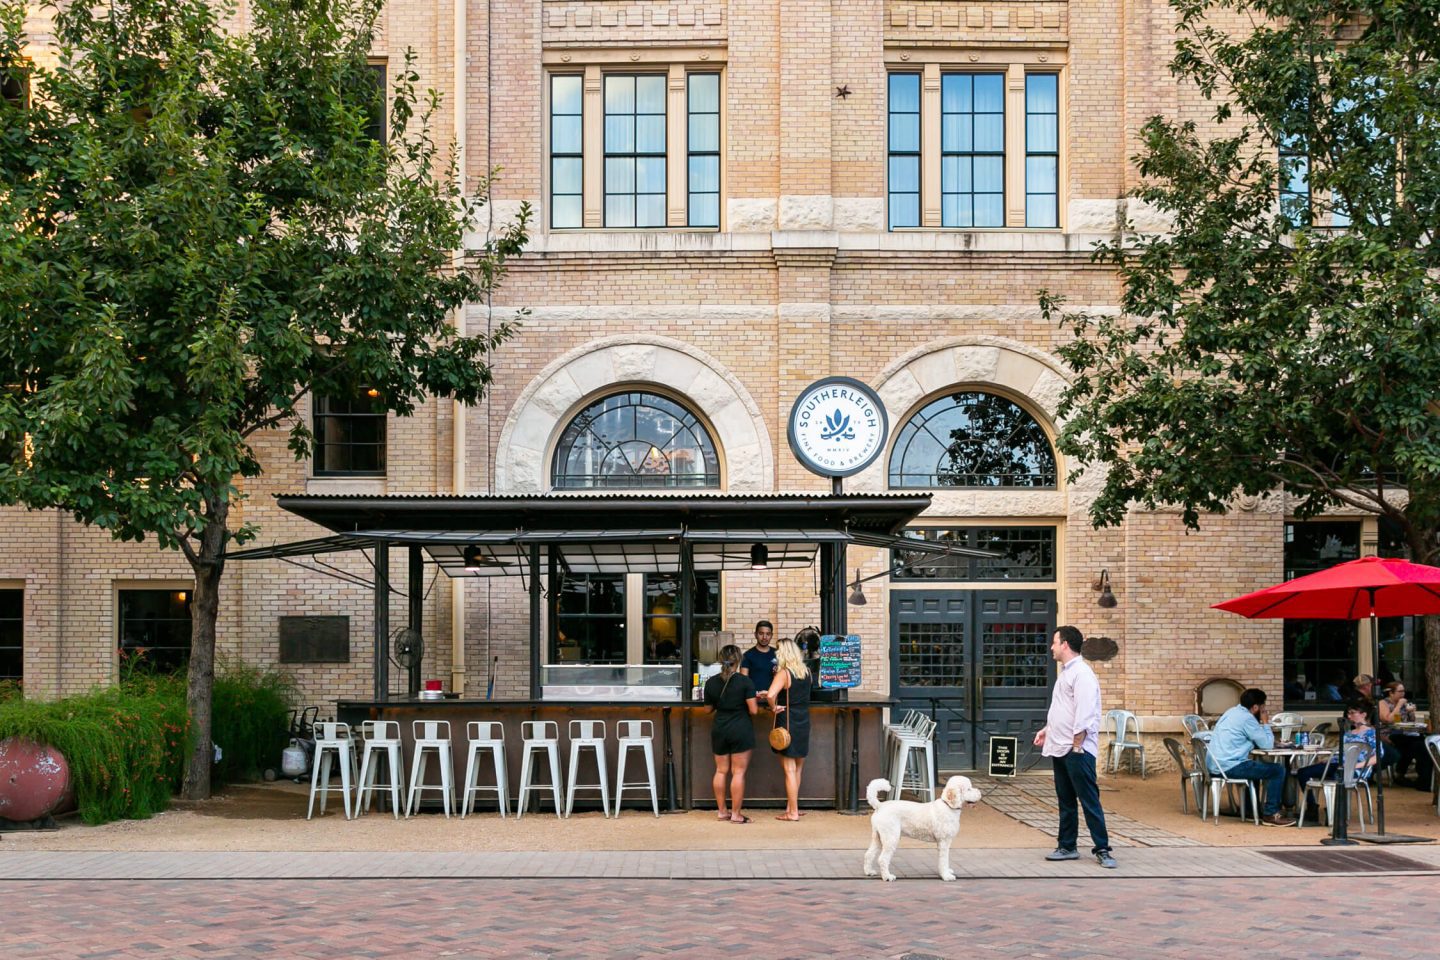
Southerleigh Fine Food & Brewery
Project Manager
2015
Southerleigh Fine Food & Brewery
Adaptive Reuse · Hospitality
San Antonio, TX

An 1890s Pearl brewhouse brought back to life as if it never shut down. Historic brewing equipment (kettle tops, a copper mash tun, a 60-foot grain silo turned private dining room) repurposed as the bones of the space. Gritty magnificence restored, not erased.

AIA San Antonio Merit Award
View at Clayton Korte →
The Bottling Department Food Hall
Project Manager
2015
The Bottling Department Food Hall
Adaptive Reuse · Food Hall
San Antonio, TX

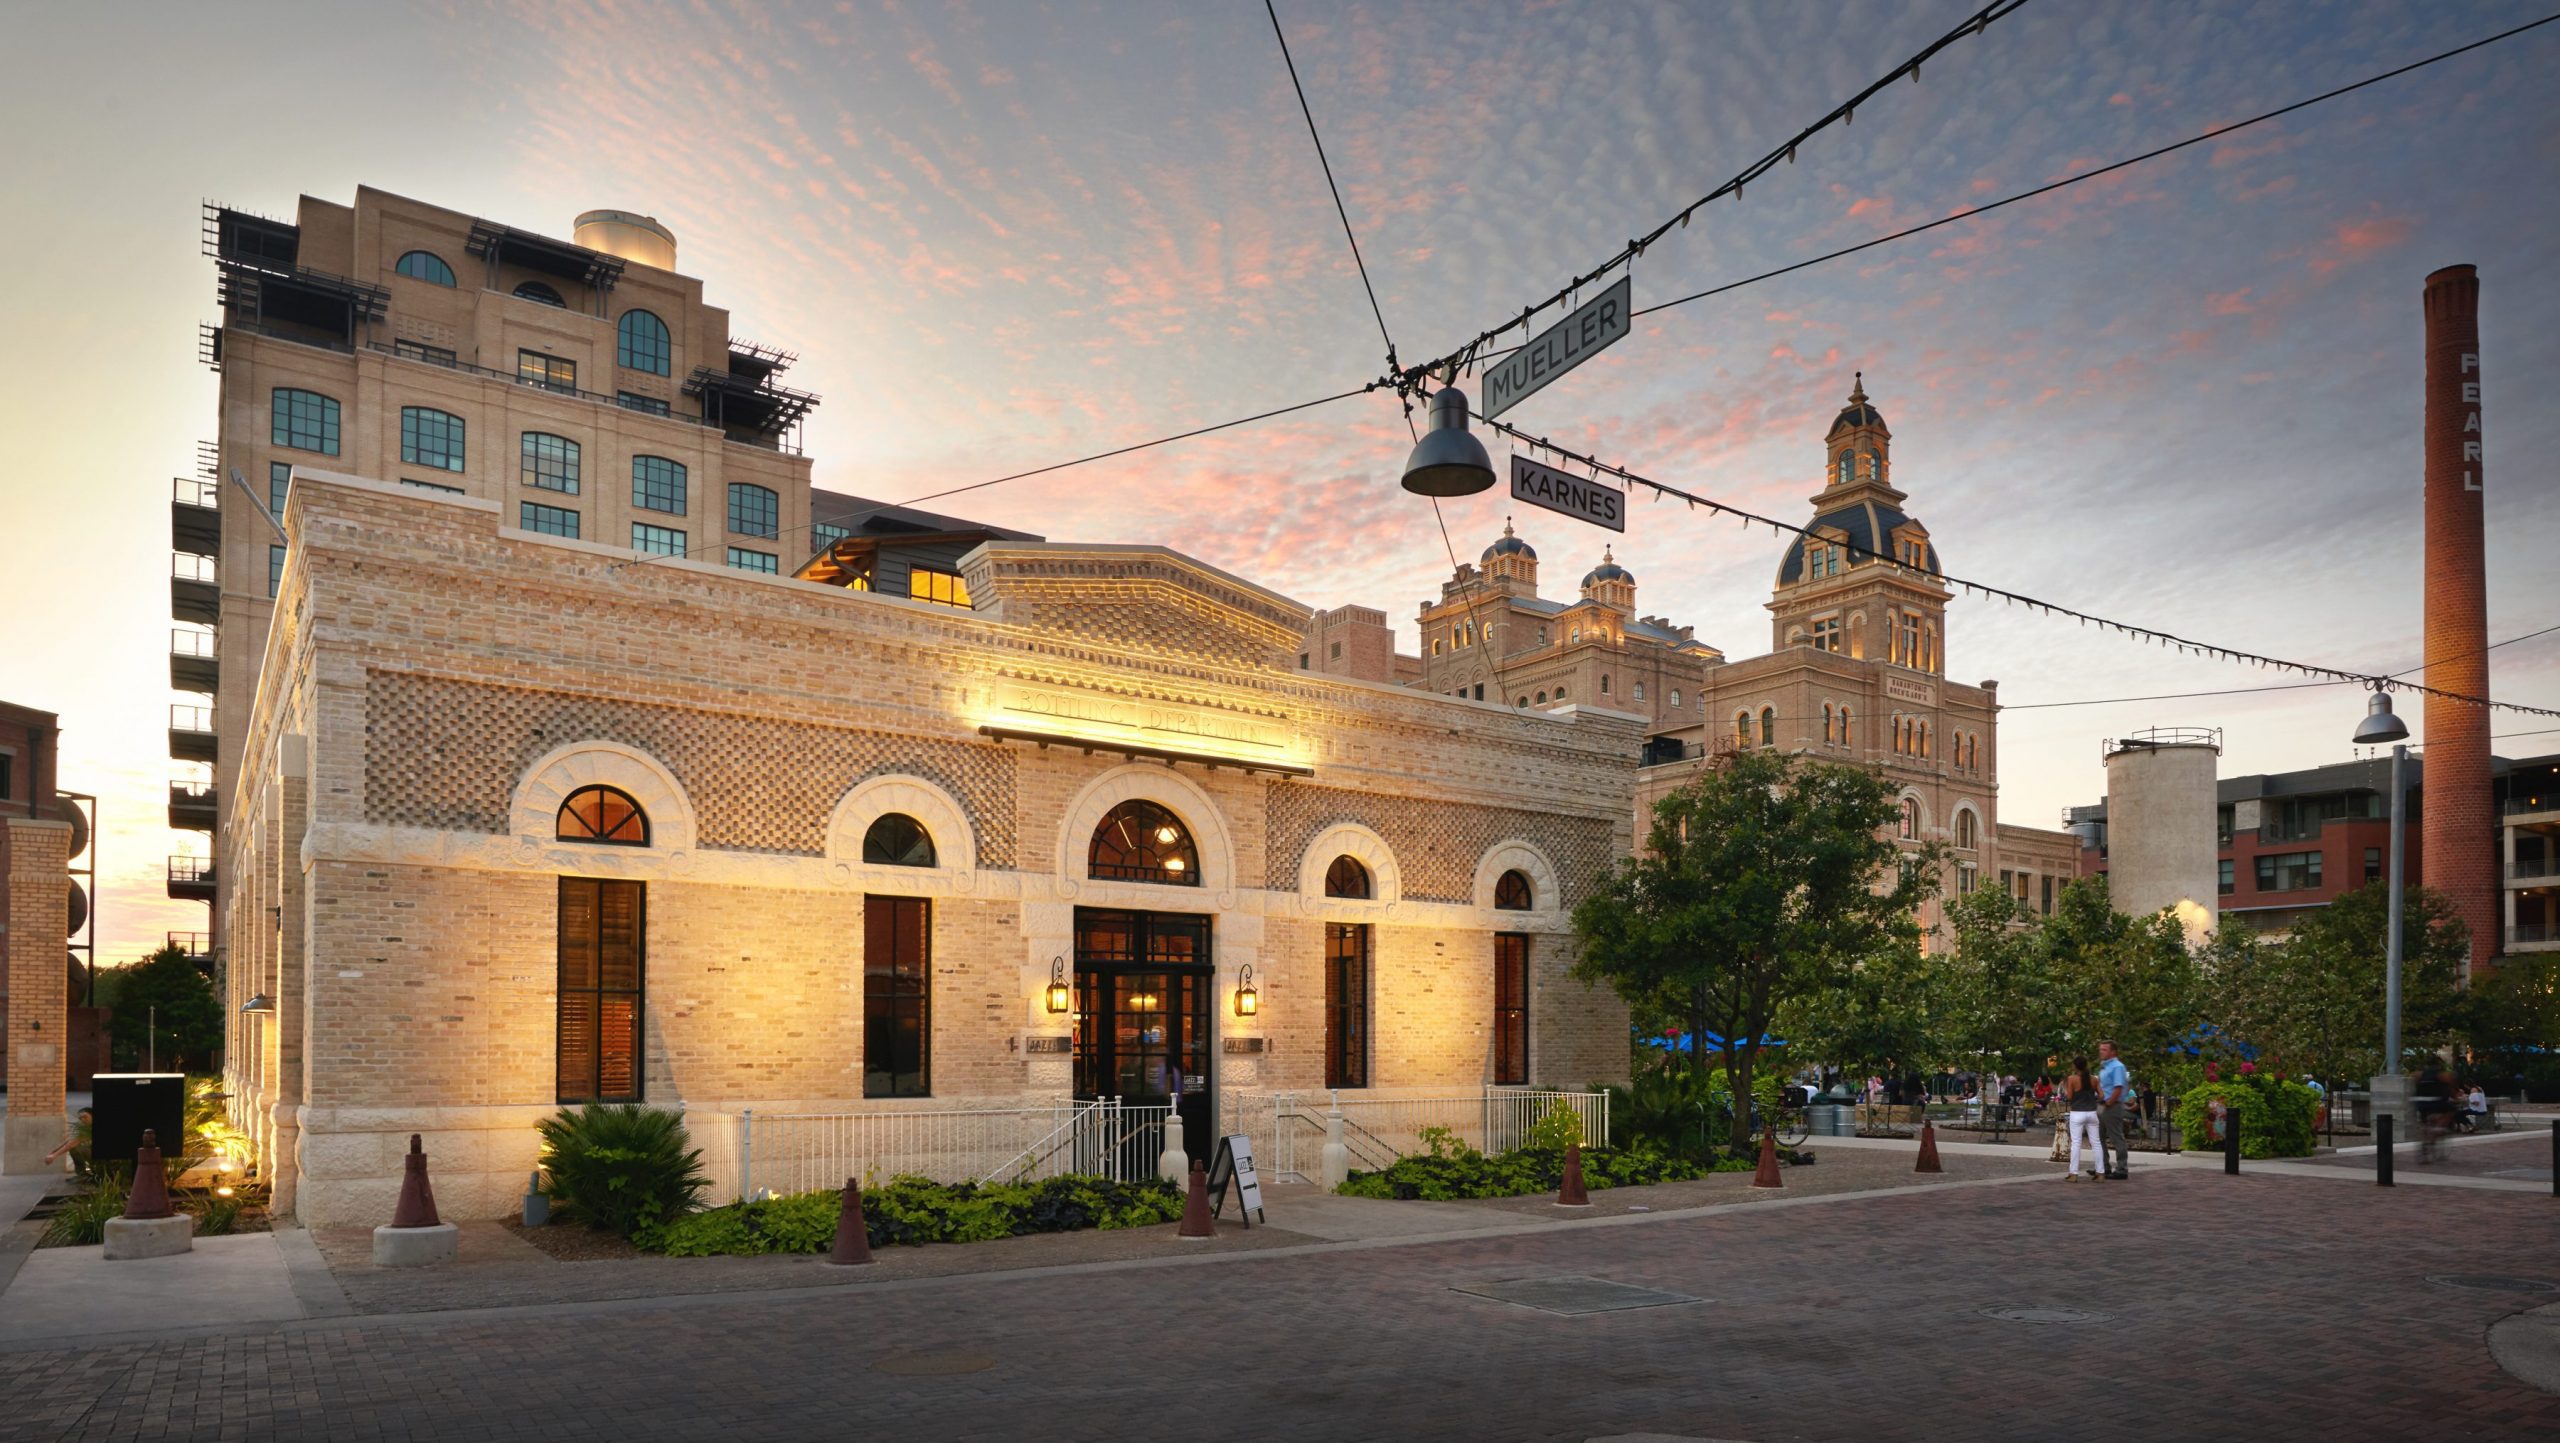
Adaptive reuse of historic Pearl buildings into one of San Antonio's landmark food hall destinations. Industrial bones preserved, new program layered in, setting the template for the Pearl district's ongoing transformation into a culinary destination.

Texas Masonry Council Golden Trowel AwardAIA San Antonio Citation Award
View at Clayton Korte →
Jeffrey's
Project Designer
2013
Jeffrey's
Renovation · Hospitality
Austin, TX

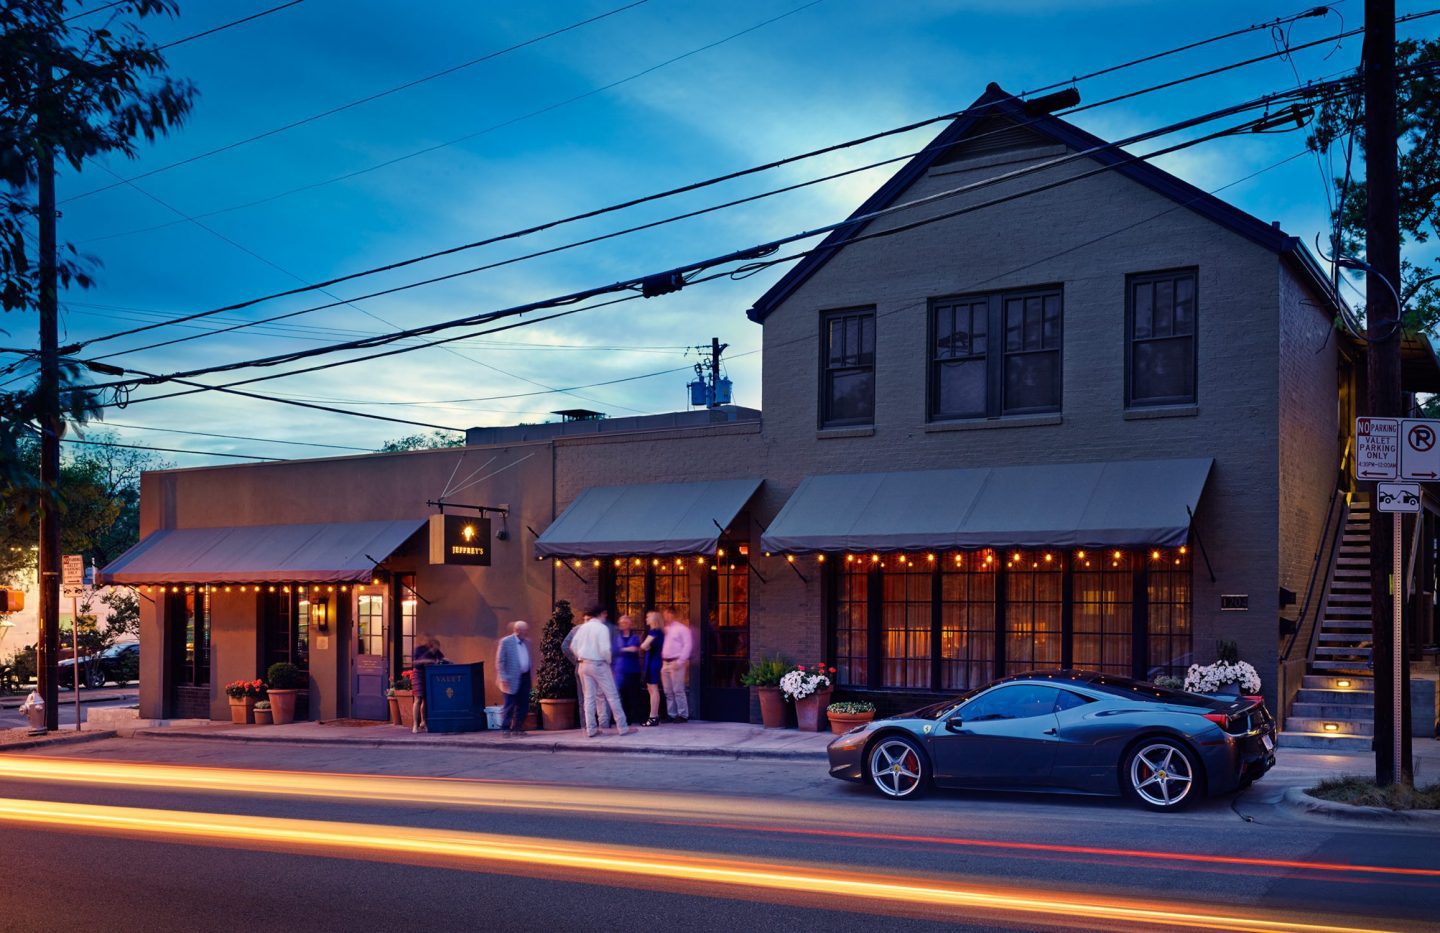
A revival of one of Austin's most iconic fine dining institutions, reinterpreted for a new generation without losing what made it essential. The renovation balanced reverence for the original with the demands of a contemporary kitchen and dining experience.

View at Clayton Korte →
Savor
Project Architect
2016
Savor
Hospitality
San Antonio, TX

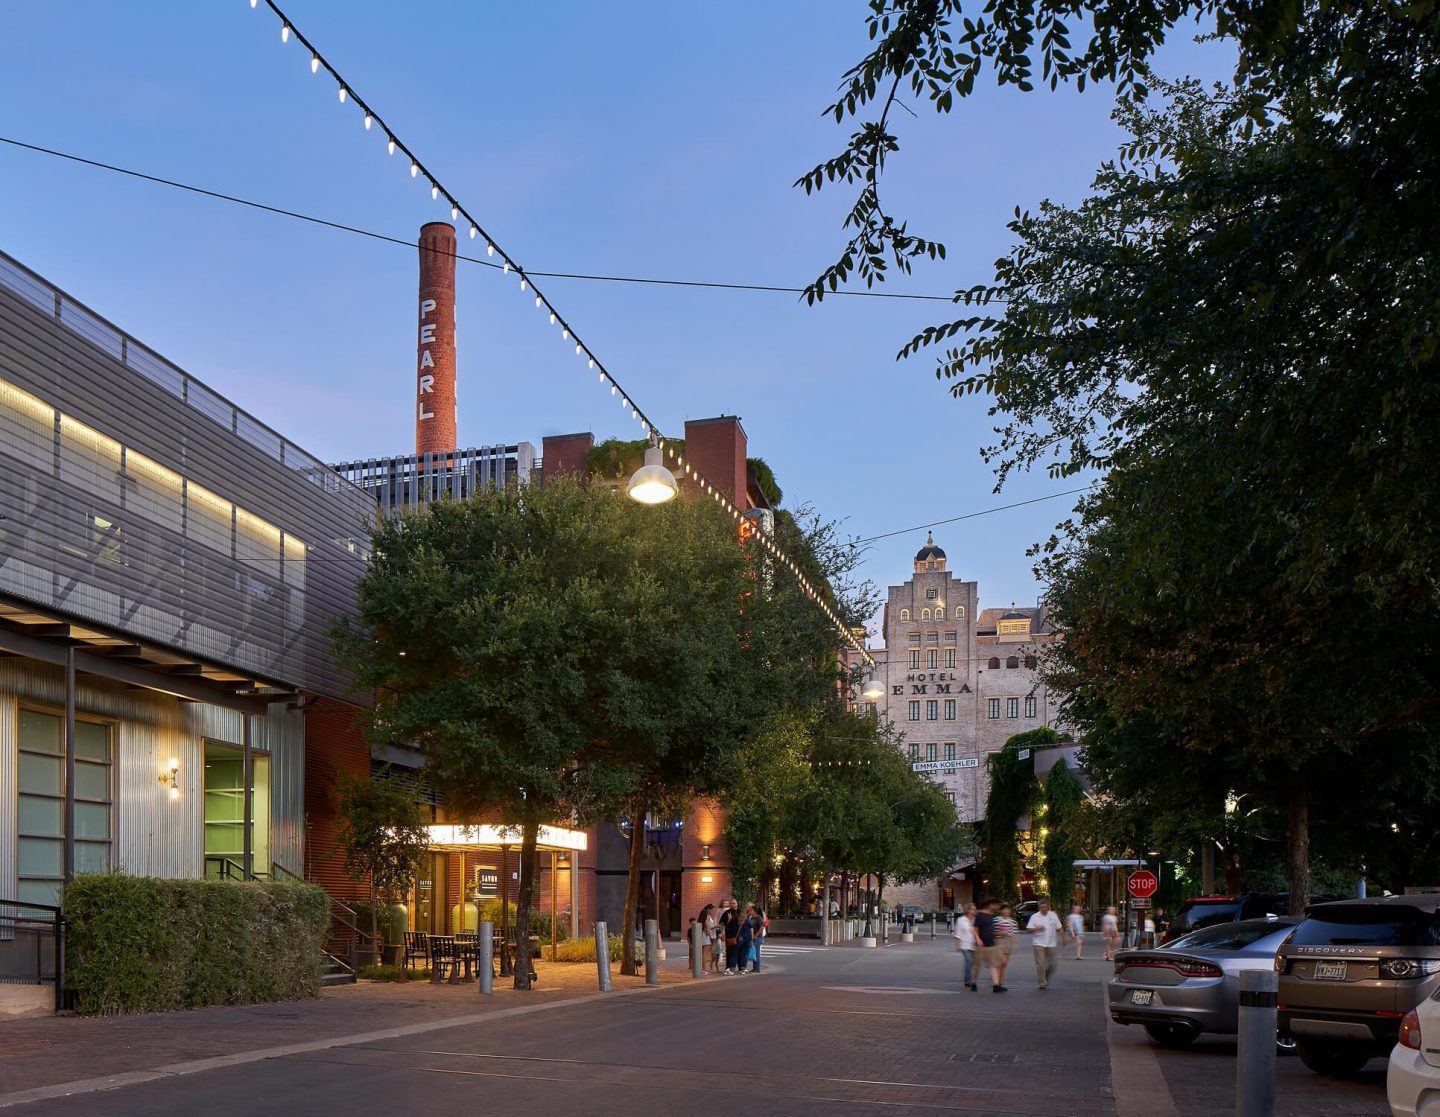
A hospitality project at the Historic Pearl recognized for its design excellence. Published in G&G Magazine and honored with a San Antonio Magazine Home & Design Award in the Restaurant/Bar category.

San Antonio Magazine Home & Design Award
View at Clayton Korte →
Clark's Oyster Bar
Project Designer
2013
Clark's Oyster Bar
Renovation · Hospitality
Austin, TX

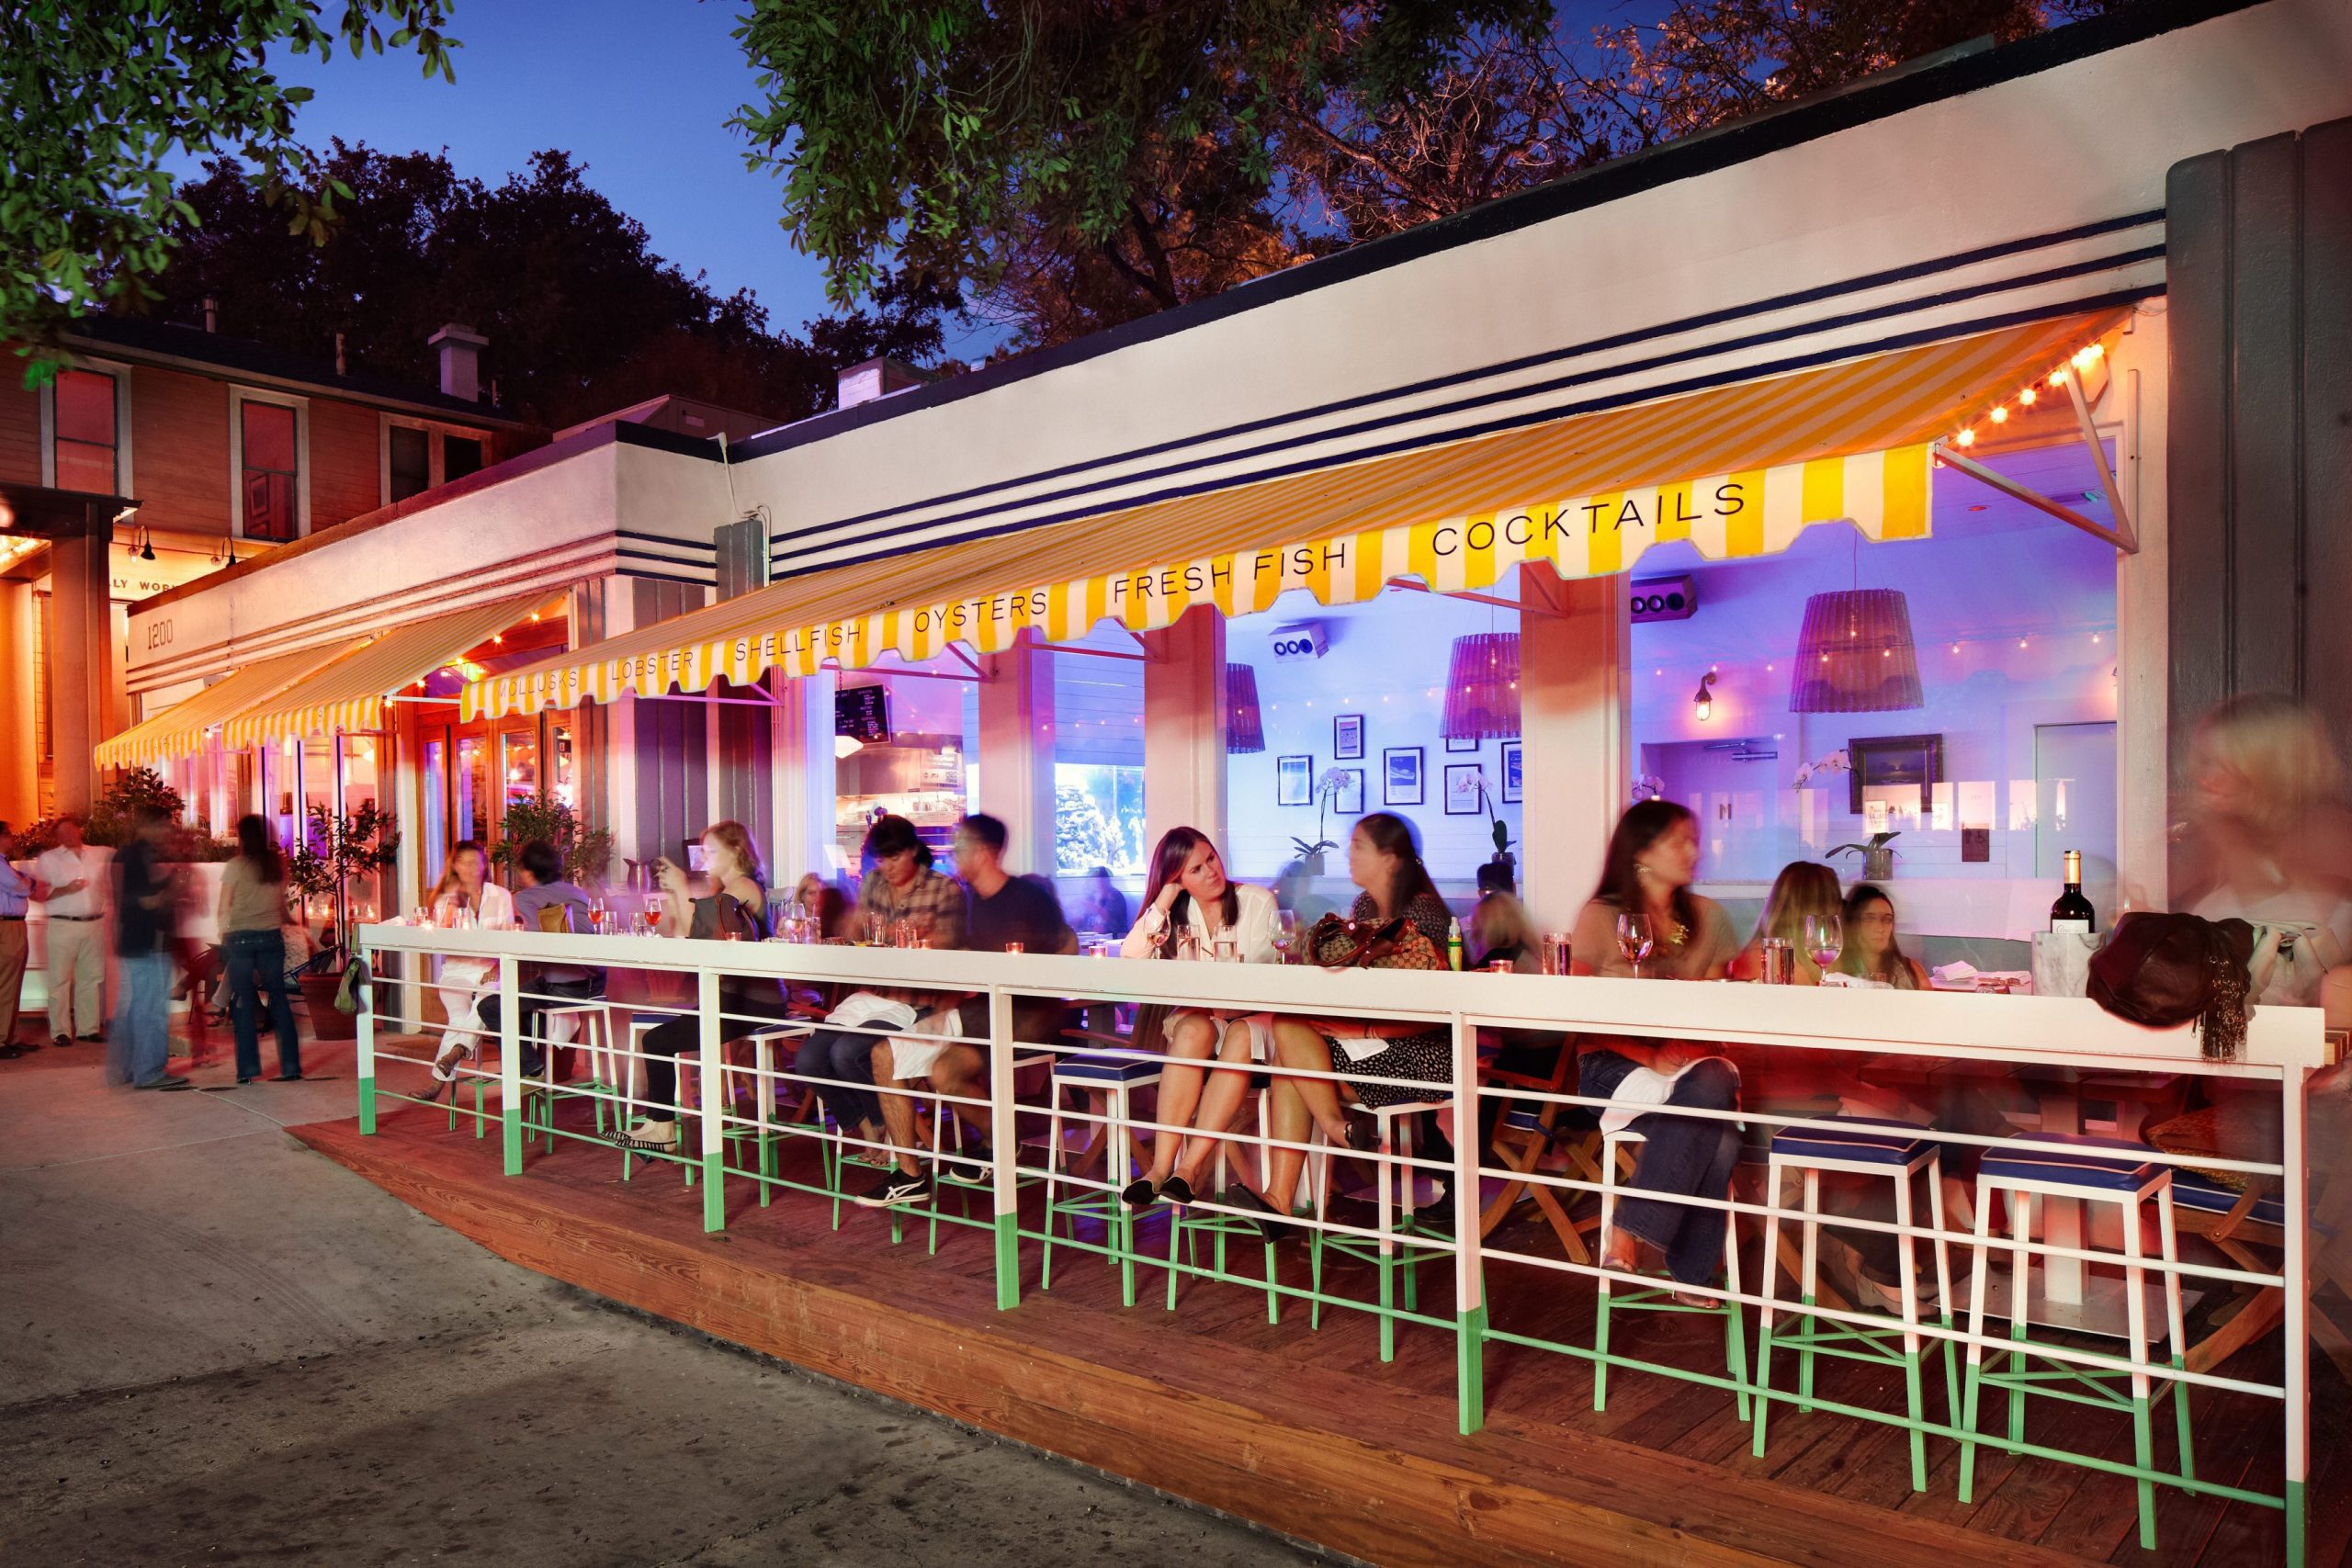
A remodel of a 1,400 sq ft former restaurant (and auto repair shop before that) worked from the inside out. The material palette of stained wood, polished stone, and patterned tile carries subtle nautical cues throughout. A 300-gallon aquarium anchors the center of the room, separating the lively bar from quieter table seating. Cheerful yellow and white awnings over the wood deck outside create an air of intimacy on the sidewalk.

View at Clayton Korte →
Josephine House
Project Designer
2013
Josephine House
Renovation · Hospitality
Austin, TX

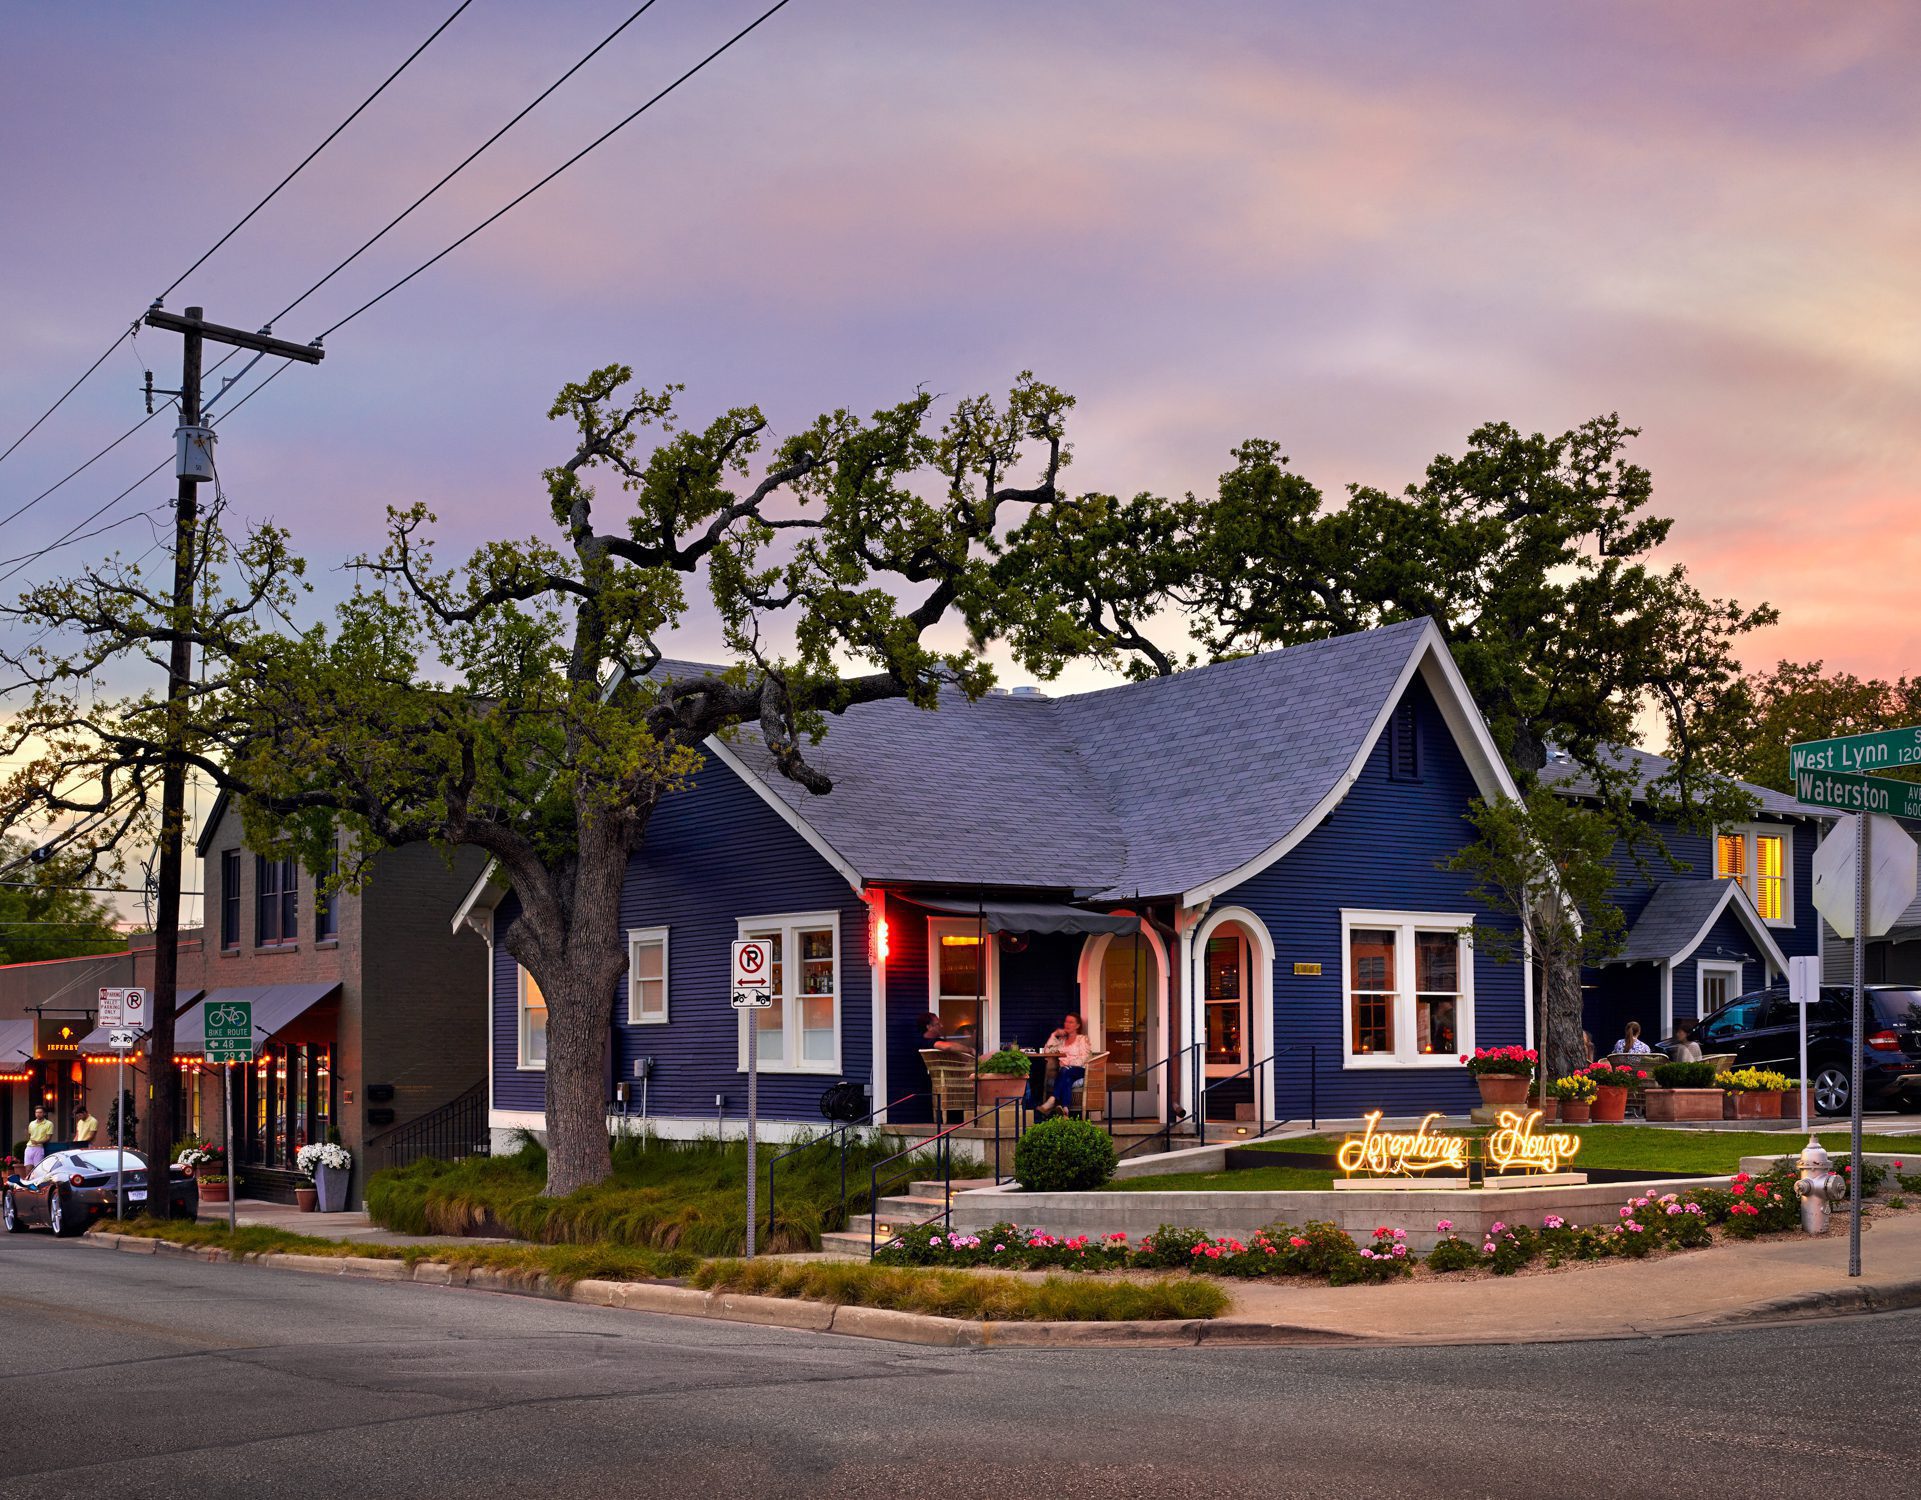
A 900 sq ft renovation that transformed a private events annex of Jeffrey's into a standalone breakfast, lunch and dinner destination in Clarksville. Book-matched marble bar and buffet counter pair with repurposed original shiplap walls and a reclaimed shiplap ceiling, rustic and elegant at once. Outside, board-formed retaining walls, grass seating terraces, and native plantings frame a courtyard under a live oak canopy strung with lights.

View at Clayton Korte →

Full portfolio at claytonkorte.com

Things I've built

AI tools, live and in use.

Not prototypes. Working systems, built with the same patience and intention you'd bring to anything meant to last.

LIVE

Enterprise Partner Intelligence Dashboard

Live AI intelligence dashboard tracking NVIDIA, Google, and Anthropic developments contextualized to the energy and utilities sector.

Next.jsClaude APIVercel

SATS

Social Arbitrage Trading System. 13-container autonomous paper trading system with an 8-gate signal pipeline processing social, macro, and technical signals.

PostgreSQLRedisDockerAlpaca APIPolygon.ioClaude API

Appliance Uprising

A browser-based hex-grid strategy game built with Phaser.js, React, and TypeScript. Six appliance characters, turn-based combat, Kickstarter commercial strategy.

Phaser.jsReactTypeScriptVercel
LIVE

Career Engine

Paste a job posting, get a tailored resume, cover letter, role fit analysis, salary brief, and interview talking points. Powered by Claude.

Next.jsClaude APIdocxDocker
LIVE

Wealth Engine

Financial planning and wealth projection tool. Models multiple income scenarios with interactive controls.

Next.jsReactVercel
LIVE

TanoBox

A self-hosted business intelligence platform shipping pre-configured on a mini PC. One-time purchase replaces five SaaS subscriptions.

DockerGMKtec NucBoxUbuntu Server
About
Fifteen years learning what clients need before they know they need it. Good craft works that way.

Fifteen years in architecture, five as a partner at Clayton Korte, leading design from concept through construction, owning material and finish selection, and building the documentation standards and delivery frameworks a 35-person firm ran on. My work spans a six-design rowhome catalogue at Mueller, adaptive reuse of historic buildings at the Pearl, and hospitality projects across Austin and San Antonio.

Good design holds up under real constraints: cost, schedule, code, buildability. That's the discipline I bring to every project, whether I'm leading concept design, reviewing someone else's construction documents, or representing a buyer through their first home.

Everything here was built to last. The name is a reminder of that.

What I'm looking for

The right problem.

I'm currently taking on architecture consulting engagements: third-party drawing, code, and contract review, and buyer's-side architectural guidance. I'm also open to select design leadership roles where craft and construction accountability both matter.

Fifteen years of design judgment, tested against real budgets, real code reviews, and real field conditions. If that's what you need, I'd like to talk.

Contact

Let's talk.

sjmanning@gmail.com